
$649,995
- 5 Beds
- 2.5 Baths
- 2,335 Sq Ft
- Available Now


Estimated payment starting at $4,247/month
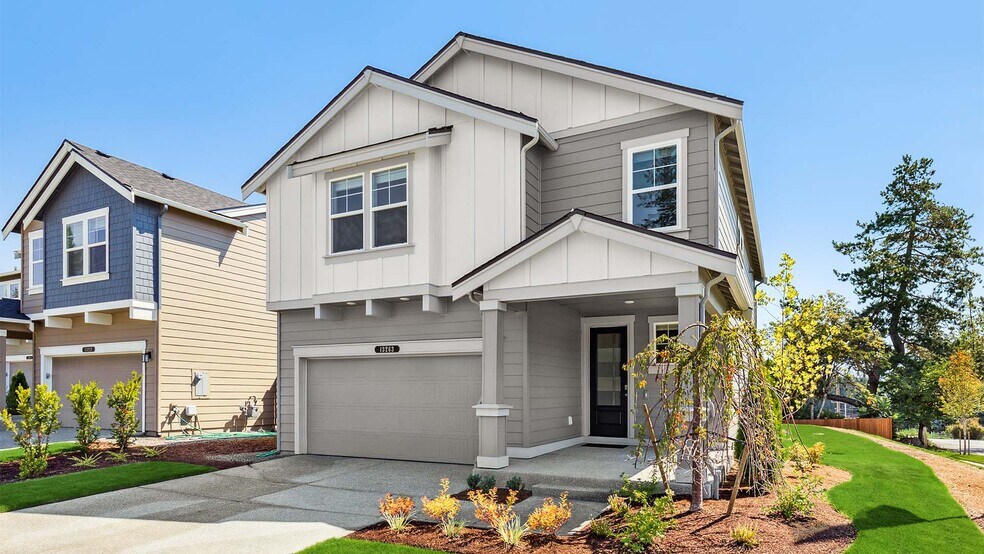
Welcome home to the Cambridge. This popular floor plan boasts 2,335 square feet of living space. The main floor offers a spacious great room that opens right into a cozy corner nook. Right beside that, the versatile kitchen is equipped with stunning cabinetry, a large pantry, and a convenient center island. You'll also appreciate the adjacent dining room with plenty of space for you and all your guests. Upstairs in the primary suite, relax in your private, spa-like bathroom, complete with a large walk-in closet, or enjoy movie night in the expansive bonus room. Three additional bedrooms, a second upstairs bath, and a convenient upstairs laundry provide all the space you'll need.
Hours
| Monday - Tuesday | 10:00 AM - 6:00 PM |
| Wednesday | 1:00 PM - 6:00 PM |
| Thursday - Sunday | 10:00 AM - 6:00 PM |
Sales Team
Online Sales Consultant - Morel Meadows
Office Address
$649,995
| Date | Event | Price | List to Sale | Price per Sq Ft |
|---|---|---|---|---|
| 09/24/2026 09/24/26 | Price Changed | $634,995 | +5.8% | $272 / Sq Ft |
| 09/17/2026 09/17/26 | Price Changed | $599,995 | -3.2% | $257 / Sq Ft |
| 09/11/2026 09/11/26 | Price Changed | $619,995 | -2.4% | $266 / Sq Ft |
| 08/20/2026 08/20/26 | Price Changed | $634,995 | -0.8% | $272 / Sq Ft |
| 08/13/2026 08/13/26 | Price Changed | $639,995 | +0.8% | $274 / Sq Ft |
| 08/06/2026 08/06/26 | Price Changed | $634,995 | +0.8% | $272 / Sq Ft |
| 07/30/2026 07/30/26 | Price Changed | $629,995 | -0.8% | $270 / Sq Ft |
| 07/11/2026 07/11/26 | Price Changed | $634,995 | -2.3% | $272 / Sq Ft |
| 07/03/2026 07/03/26 | Price Changed | $649,995 | +3.2% | $278 / Sq Ft |
| 06/11/2026 06/11/26 | Price Changed | $629,995 | +0.8% | $270 / Sq Ft |
| 06/04/2026 06/04/26 | Price Changed | $624,995 | -1.6% | $268 / Sq Ft |
| 05/29/2026 05/29/26 | Price Changed | $634,995 | -1.6% | $272 / Sq Ft |
| 05/07/2026 05/07/26 | Price Changed | $644,995 | +0.8% | $276 / Sq Ft |
| 04/30/2026 04/30/26 | Price Changed | $639,995 | -1.5% | $274 / Sq Ft |
| 04/23/2026 04/23/26 | Price Changed | $649,995 | +4.0% | $278 / Sq Ft |
| 04/16/2026 04/16/26 | Price Changed | $624,995 | -4.6% | $268 / Sq Ft |
| 03/27/2026 03/27/26 | Price Changed | $654,995 | -0.8% | $281 / Sq Ft |
| 03/12/2026 03/12/26 | Price Changed | $659,995 | +0.8% | $283 / Sq Ft |
| 02/19/2026 02/19/26 | Price Changed | $654,995 | +4.8% | $281 / Sq Ft |
| 02/07/2026 02/07/26 | Price Changed | $624,995 | -3.3% | $268 / Sq Ft |
| 02/04/2026 02/04/26 | Price Changed | $645,995 | +0.9% | $277 / Sq Ft |
| 01/22/2026 01/22/26 | Price Changed | $639,995 | -3.0% | $274 / Sq Ft |
| 01/15/2026 01/15/26 | Price Changed | $659,995 | +3.1% | $283 / Sq Ft |
| 01/08/2026 01/08/26 | Price Changed | $639,995 | -1.8% | $274 / Sq Ft |
| 12/12/2025 12/12/25 | Price Changed | $651,995 | +2.7% | $279 / Sq Ft |
| 11/06/2025 11/06/25 | For Sale | $634,995 | -- | $272 / Sq Ft |
Ask me questions while you tour the home.