
$471,655
- 3 Beds
- 2.5 Baths
- 1,392 Sq Ft
- Available Now




Estimated payment starting at $2,964/month
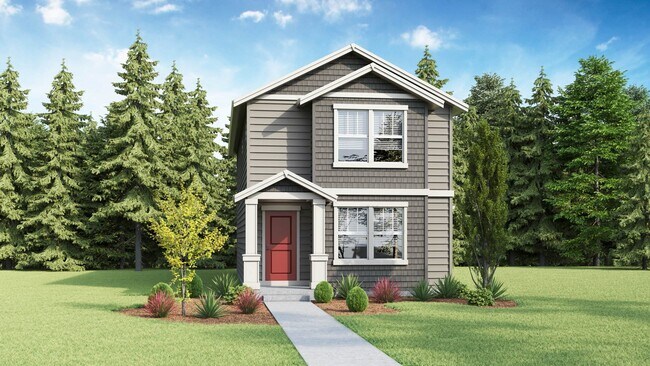
Experience comfort and convenience in the Pine floor plan. This elegant design features an alley-load garage offering you a bright and spacious living and dining area right through the front door. The well-equipped kitchen with quartz countertops is ready for any occasion. Upstairs, find two comfortable bedrooms, a laundry room, a full bathroom, and the primary suite highlighting the Taylor floor plan. There, you can relax with your spacious bedroom, private bathroom, and walk-in closet.
Hours
| Monday - Tuesday | 10:00 AM - 6:00 PM |
| Wednesday | 1:00 PM - 6:00 PM |
| Thursday - Sunday | 10:00 AM - 6:00 PM |
Sales Team
Online Sales Consultant - Morel Meadows
Office Address
$471,655
$469,995
$476,655
$471,655
| Date | Event | Price | List to Sale | Price per Sq Ft |
|---|---|---|---|---|
| 09/11/2026 09/11/26 | Price Changed | $469,995 | -5.1% | $338 / Sq Ft |
| 08/13/2026 08/13/26 | Price Changed | $494,995 | -1.0% | $356 / Sq Ft |
| 08/06/2026 08/06/26 | Price Changed | $499,995 | +2.0% | $359 / Sq Ft |
| 07/30/2026 07/30/26 | Price Changed | $489,995 | -2.0% | $352 / Sq Ft |
| 07/24/2026 07/24/26 | Price Changed | $499,995 | +1.0% | $359 / Sq Ft |
| 07/11/2026 07/11/26 | Price Changed | $494,995 | -1.0% | $356 / Sq Ft |
| 06/18/2026 06/18/26 | Price Changed | $499,995 | -2.0% | $359 / Sq Ft |
| 06/04/2026 06/04/26 | Price Changed | $509,995 | +2.0% | $366 / Sq Ft |
| 05/29/2026 05/29/26 | Price Changed | $499,995 | -0.8% | $359 / Sq Ft |
| 05/07/2026 05/07/26 | Price Changed | $503,995 | +0.8% | $362 / Sq Ft |
| 04/30/2026 04/30/26 | Price Changed | $499,995 | -2.0% | $359 / Sq Ft |
| 03/19/2026 03/19/26 | Price Changed | $509,995 | -1.0% | $366 / Sq Ft |
| 03/12/2026 03/12/26 | Price Changed | $514,995 | +3.0% | $370 / Sq Ft |
| 03/10/2026 03/10/26 | Price Changed | $499,995 | -2.0% | $359 / Sq Ft |
| 03/05/2026 03/05/26 | Price Changed | $509,995 | +2.0% | $366 / Sq Ft |
| 02/12/2026 02/12/26 | Price Changed | $499,995 | -2.0% | $359 / Sq Ft |
| 02/12/2026 02/12/26 | Price Changed | $509,995 | 0.0% | $366 / Sq Ft |
| 01/15/2026 01/15/26 | Price Changed | $509,995 | +8.5% | $366 / Sq Ft |
| 11/06/2025 11/06/25 | For Sale | $469,995 | -- | $338 / Sq Ft |
Ask me questions while you tour the home.