
$731,903
- 4 Beds
- 2.5 Baths
- 2,649 Sq Ft
- 9,471 Sq Ft
- Move in 9/1/26


Estimated payment starting at $4,208/month
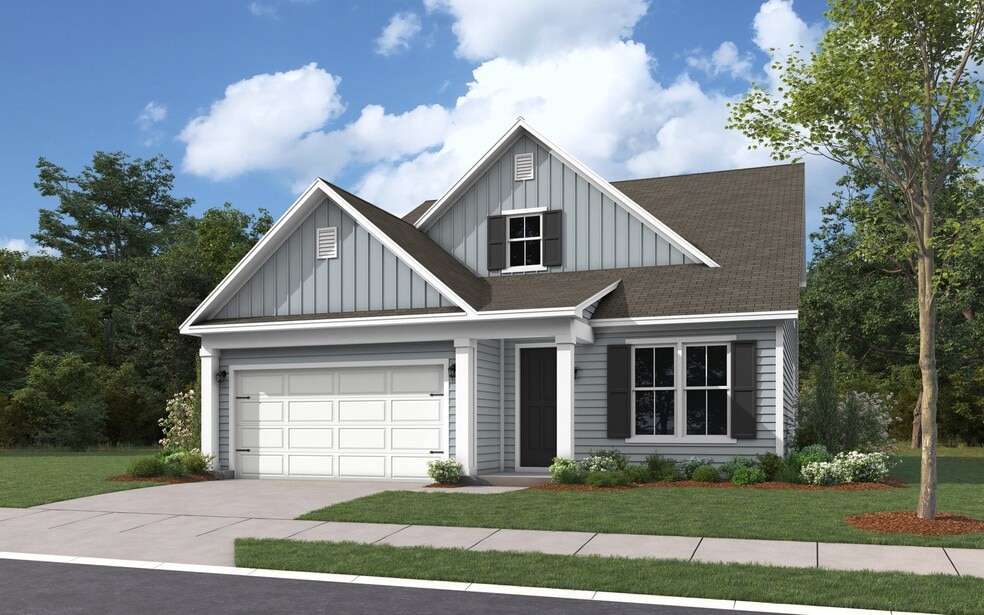
The Carson Bonus floorplan is a spacious and versatile single-story design, offering four bedrooms and three and a half bathrooms. With an emphasis on comfort and functionality, this home seamlessly blends open living spaces with private retreats. For those seeking additional room, an optional second floor provides the opportunity to add another bedroom and bathroom, making it ideal for accommodating guests or creating a dedicated hobby space. The inclusion of a three-car garage adds practicality and convenience, making the Carson Bonus a perfect choice for growing families or those who love to entertain.
Fixed interest rates on FHA, VA & USDA Loans. Offer valid for select homesites on loans closed on or before September 30th, 2026; see your builder representative for further details on expiration terms and available homesites.
All tours are by appointment only. Please contact sales office to schedule.
Hours
| Monday - Thursday | 10:00 AM - 6:00 PM |
| Friday | 12:00 PM - 6:00 PM |
| Saturday | 10:00 AM - 6:00 PM |
| Sunday | 12:00 PM - 6:00 PM |
Office Address
$731,903
$740,214
Ask me questions while you tour the home.