Section Image

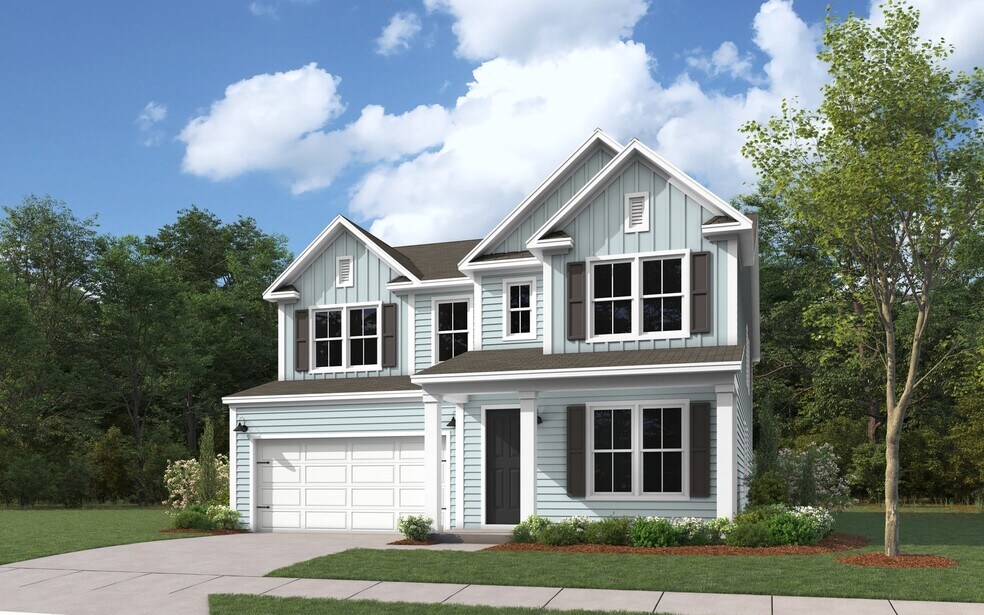
Crestwood Plan

NEW CONSTRUCTION
Verified Plan Verified badge confirms data from builder
Starting from $722,990 Kings River Preserve Hollywood, SC 29449

Estimated payment starting at $4,688/month

Total Views 26,484
4 - 6 Beds
3.5 Baths
3,788 Sq Ft
$191 Price per Sq Ft

Highlights

  • Public Boat Ramp
  • Primary Bedroom Suite
  • Lawn
  • New Construction
  • Great Room
  • Home Office

About This Floor Plan

Discover the Crestwood floor plan, an expansive residence spanning over 3700 square feet. Boasting 4-6 bedrooms and 3.5-4.5 bathrooms, this layout offers flexibility with multiple suites and a luxurious second-floor owner's suite. Ideal for families or those who love to host, the Crestwood features a stunning design optimized for entertaining, complemented by customizable structural options. Complete with 2-3 car garages, this floor plan can be tailored to your preferences, whether you envision a cozy retreat or a grand, spacious haven.

Sales Office

Hours
Monday - Thursday
10:00 AM - 6:00 PM
Appointment Only
Friday
12:00 PM - 6:00 PM
Saturday
10:00 AM - 6:00 PM
Appointment Only
Sunday
12:00 PM - 6:00 PM
Sales Team
Armando Solarana
Office Address
2004 Kings River Trl
Hollywood, SC 29449
Driving Directions

Home Details

Home Type

  • Single Family

HOA Fees

  • $83 Monthly HOA Fees

Parking

  • 2 Car Attached Garage
  • Front Facing Garage

Home Design

  • New Construction

Interior Spaces

  • 3,788 Sq Ft Home
  • 2-Story Property
  • Great Room
  • Dining Room
  • Home Office
  • Kitchen Island
  • Laundry on upper level

Bedrooms and Bathrooms

  • 4-6 Bedrooms
  • Primary Bedroom Suite
  • Walk-In Closet
  • In-Law or Guest Suite
  • Split Vanities
  • Secondary Bathroom Double Sinks
  • Private Water Closet
  • Walk-in Shower

Additional Features

  • Covered Patio or Porch
  • Lawn
  • Air Conditioning

Community Details

Recreation

  • Public Boat Ramp

Additional Features

  • Community Fire Pit

Home Details

Home Type

Single Family

Lot Details

0 Sq Ft Lot

HOA Fees

$83 per month

Parking

2

Listing Details

  • Property Sub Type: Single Family Residence
  • Property Type: Residential Plan
  • Community Features: Public Boat Ramp, Community Fire Pit
  • Lot Features: Lawn
  • Standard Status: Active
  • Subdivision Name: Kings River Preserve
  • Directions: Head out US 17 S. Make a slight left on to SC 162 W. Continue for 1.1 miles on 162 and turn left onto Kings River Trail.
  • Interior Amenities: Private Water Closet, Secondary Bathroom Double Sinks, Split Vanities, Walk-in Shower, Walk-In Closet, In-Law or Guest Suite, Primary Bedroom Suite, Kitchen Island, Dining Room
  • Is New Construction?: Yes
  • Room Types: Great Room, Office
  • PlanType: SingleFamily
  • Land Value Excluded: No
  • Bathrooms Full Min: 3
  • Bathrooms Full Max: 4
  • Bathrooms Half Min: 1
  • Bathrooms Half Max: 1
  • Bedrooms Min: 4
  • Bedrooms Max: 6
  • Living Area Min: 3788.000
  • Living Area Max: 3788.000
  • Community Description: Luxury Homes located in Hollywood, SC Kings River Preserve is a hidden gem nestled in the heart of Hollywood, SC, just minutes from the shopping, dining, and historic charm of downtown Charleston. This serene community offers luxury homes that exude classic Southern charm, blending modern craftsmanship with timeless design. Surrounded by grand live oaks and breathtaking marshlands, Kings River Preserve invites you to live where nature and elegance meet. Select homes boast stunning waterside views, perfect for savoring Lowcountry sunsets from your porch. Residents enjoy the peacefulness of a secluded setting without sacrificing access to city conveniences. The community features inviting greenspaces and spacious homesites, some with private dock access. From the winding roads to the whispering oaks, every detail reflects the easy grace of Lowcountry living. Whether you're drawn to outdoor adventure or quiet relaxation, you'll find it all just outside your door. Kings River Preserve is more than a neighborhood—it's a lifestyle steeped in Southern warmth and coastal beauty. Come discover a place where luxury meets Lowcountry charm.
  • Special Features: 8194

Interior Features

  • Full Bathrooms: 3
  • Half Bathrooms: 1
  • Total Bedrooms: 4
  • Stories: 2

Exterior Features

  • Builder Name: Dream Finders Homes - Hilton Head / Bluffton
  • Other Structures: Pier or Dock
  • Patio And Porch Features: Covered Patio or Porch, Front Porch, Porch

Garage/Parking

  • Garage Spaces: 2
  • Parking Features: Direct Access Garage, Garage, Attached Garage
  • Garage Entry: Front

Utilities

  • Laundry Features: Laundry located on upper level
  • Cooling: Air Conditioning

Condo/Co-op/Association

  • HOA: True
  • Homeowner Association Monthly Fee: 83.330

Map

Move In Ready Homes with this Plan

Other Plans in Kings River Preserve

  • Drayton with Bonus Plan

    Drayton with Bonus Plan

    Starting at $638,990

    • 3 Beds
    • 2 - 3 Baths
    • 2,576 Sq Ft
    • 1 Story
    • 2 - 3 Car Garages
    Drayton with Bonus Plan
    Section Image
  • Carson Plan

    Carson Plan

    Starting at $653,990

    • 4 Beds
    • 2.5 - 3.5 Baths
    • 2,649 Sq Ft
    • 2 Stories
    • 2 - 3 Car Garages
    Carson Plan
    Section Image
  • Avondale III Plan

    Avondale III Plan

    Starting at $793,990

    • 4 - 5 Beds
    • 2.5 - 4.5 Baths
    • 2,827 Sq Ft
    • 2 Stories
    • 2 Car Garages
    Avondale III Plan
    Section Image
  • Wyatt Plan

    Wyatt Plan

    Starting at $677,990

    • 3 Beds
    • 2 - 2.5 Baths
    • 2,859+ Sq Ft
    • 1 Story
    • 2 - 3 Car Garages
    Wyatt Plan
    Section Image
  • Kingsley Plan

    Kingsley Plan

    Starting at $682,990

    • 4 Beds
    • 2.5 - 3.5 Baths
    • 2,996 Sq Ft
    • 2 Stories
    • 2 Car Garages
    Kingsley Plan
    Section Image
  • Lockwood Plan

    Lockwood Plan

    Starting at $683,990

    • 4 - 7 Beds
    • 3 - 4.5 Baths
    • 3,020 Sq Ft
    • 2 Stories
    • 2 - 3 Car Garages
    Lockwood Plan
    Section Image
  • Middleton Plan

    Middleton Plan

    Starting at $833,990

    • 4 Beds
    • 3.5 Baths
    • 3,088 Sq Ft
    • 3 Stories
    • 4 Car Garages
    Middleton Plan
    Section Image
  • Sycamore Plan

    Sycamore Plan

    Starting at $893,990

    • 4 Beds
    • 3.5 Baths
    • 3,458 Sq Ft
    • 2 Stories
    • 4 Car Garages
    Sycamore Plan
    Section Image
  • Ravenel Plan

    Ravenel Plan

    Starting at $923,990

    • 4 Beds
    • 3.5 Baths
    • 3,692 Sq Ft
    • 3 Stories
    • 4 Car Garages
    Ravenel Plan
    Section Image

About the Builder

Dream Finders Homes is a publicly traded homebuilding company (NYSE: DFH) headquartered in Jacksonville, Florida. Founded in 2008 by Patrick Zalupski, the firm has grown from delivering 27 homes in its inaugural year to closing over 31,000 homes through 2023. Dream Finders Homebuilders operate across 10 U.S. states and serve various buyers—first-time, move-up, active adult, and custom—with an asset-light model that prioritizes acquiring finished lots via option contracts. Its portfolio includes the DF Luxury, Craft Homes, and Coventry brands. In early 2025, Dream Finders was named Builder of the Year by Zonda Media. The company also expanded its vertical integration via the acquisition of Alliant National Title Insurance and Liberty Communities. It remains publicly listed and continues operations under CEO Patrick Zalupski.
Section Image

Frequently Asked Questions

How many homes are planned at Kings River Preserve

What are the HOA fees at Kings River Preserve?

How many floor plans are available at Kings River Preserve?

How many move-in ready homes are available at Kings River Preserve?

Your Personal Tour Guide

Ask me questions while you tour the home.