


NEW CONSTRUCTION
BUILDER INCENTIVES
Verified badge confirms data from builder
Estimated payment starting at $4,502/month
Total Views
8,517
3
Beds
2
Baths
2,859+
Sq Ft
$237+
Price per Sq Ft
Highlights
- Public Boat Ramp
- Primary Bedroom Suite
- Lawn
- New Construction
- Great Room
- Home Office
About This Floor Plan
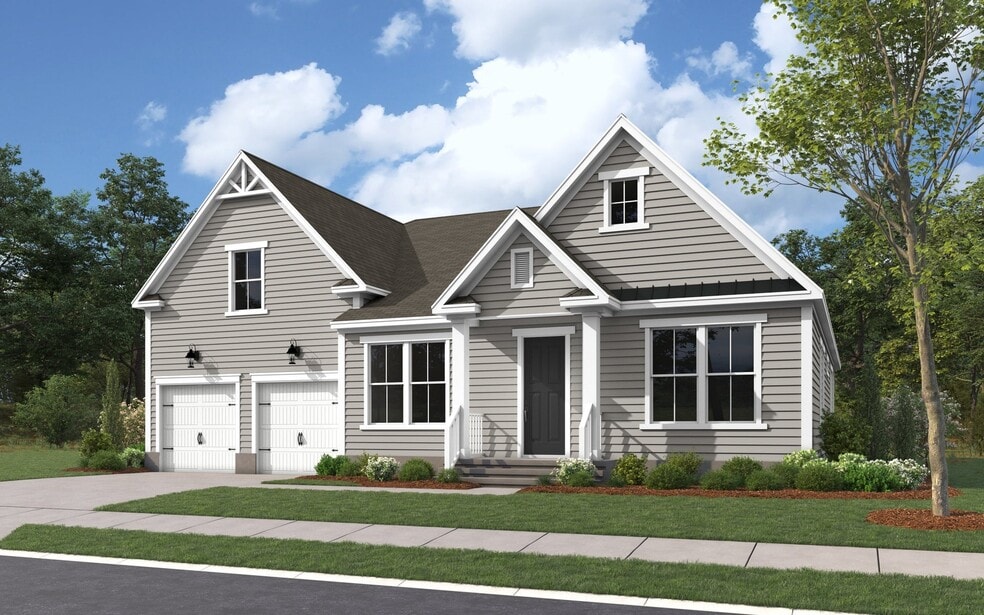
Welcome to the Wyatt! This crowd-favorite floor plan packs a lot of punch. Offering 3 bedrooms and 2-3.5 bathrooms, this is a ranch style plan with a bonus room upstairs. A separate formal dining room separate from the open-concept living room and kitchen is perfect for entertaining. Spanning over 2,800 SF - the Wyatt is sure to WOW you!
Builder Incentives
Fixed interest rates on FHA, VA & USDA Loans. Offer valid for select homesites on loans closed on or before September 30th, 2026; see your builder representative for further details on expiration terms and available homesites.
Sales Office
All tours are by appointment only. Please contact sales office to schedule.
Hours
| Monday - Thursday | 10:00 AM - 6:00 PM |
| Friday | 12:00 PM - 6:00 PM |
| Saturday | 10:00 AM - 6:00 PM |
| Sunday | 12:00 PM - 6:00 PM |
Office Address
2004 Kings River Trl
Hollywood, SC 29449
Driving Directions
Home Details
Home Type
- Single Family
Lot Details
- Minimum 8,806 Sq Ft Lot
- Minimum 64 Ft Wide Lot
- Lawn
HOA Fees
- $83 Monthly HOA Fees
Parking
- 2 Car Attached Garage
- Front Facing Garage
Home Design
- New Construction
Interior Spaces
- 2,859-3,592 Sq Ft Home
- 1-Story Property
- Great Room
- Dining Room
- Home Office
- Laundry on main level
Kitchen
- Breakfast Area or Nook
- Kitchen Island
Bedrooms and Bathrooms
- 3 Bedrooms
- Primary Bedroom Suite
- Walk-In Closet
- 2 Full Bathrooms
- Primary bathroom on main floor
- Dual Vanity Sinks in Primary Bathroom
- Private Water Closet
- Walk-in Shower
Additional Features
- Covered Patio or Porch
- Air Conditioning
Community Details
Recreation
- Public Boat Ramp
Additional Features
- Community Fire Pit
Community Map
Map
Other Plans in Kings River Preserve
About the Builder
Dream Finders Homes began in 2008 as a Florida homebuilder and has grown into a national residential construction business. The company focuses on building single-family homes and offers new-home communities, luxury custom homes, and 55+ living options. Dream Finders Homes serves buyers across multiple U.S. growth markets, including Florida, Texas, North Carolina, South Carolina, Georgia, Colorado, Virginia, Maryland, Tennessee, and Arizona. The business centers on new construction, design choices, and homebuyer personalization within the broader housing market.
Frequently Asked Questions
How many homes are planned at Kings River Preserve
What are the HOA fees at Kings River Preserve?
How many floor plans are available at Kings River Preserve?
How many move-in ready homes are available at Kings River Preserve?
Nearby Homes
- 5197 Stablegate Ln
- 4503 Chisolm Rd Unit Lot B
- 3914 Chisolm Rd
- 0 Thorn Chase Ln Unit 25029818
- 00 Corbetts Aly Unit Lot 14
- 5339 Highway 162
- 549 Towles Crossing Dr
- V/L James Bay Rd
- 3910 Benjamin Rd
- 1214 Main Rd
- 0 Main Rd Unit 26003548
- 587 Main Rd
- 571 Main Rd
- 0 Pinckney Rd Unit B
- 1003 Main Rd
- 0 Cooke Unit Lot 1
- 0000 Kitford Rd
- 0 Old Pond Rd Unit 26005875
- 3820 Savannah Hwy
- 5636 Highway 162 Unit B
- Kings River Preserve
- Stono Village
- Tea Farm - Presidents Series
- Poplar Grove - The Peninsula
- Tea Farm - Villas
- Tea Farm - Lake Series
- Ashley Walk Townes
- Hayes Park
- Rhetts Cove
- The Oaks at Center Station
- Long Savanna - Ashford
- Long Savanna - Townhomes
- Long Savanna - Ashford Drive-Under
- Long Savanna - Lake
- Indigo Grove - Single Family Homes
- Hillcrest
- Long Savanna - Kensington
- Indigo Grove - Townhomes
- Waterloo Estates
- Church Creek Landing
Builder
Your Personal Tour Guide
Ask me questions while you tour the home.