
NEW CONSTRUCTION
BUILDER INCENTIVES
Verified badge confirms data from builder
Estimated payment starting at $3,685/month
Total Views
8,346
4
Beds
2.5
Baths
2,857
Sq Ft
$203
Price per Sq Ft
Highlights
- New Construction
- ENERGY STAR Certified Homes
- Granite Countertops
- Primary Bedroom Suite
- Solid Surface Bathroom Countertops
- Game Room
About This Floor Plan
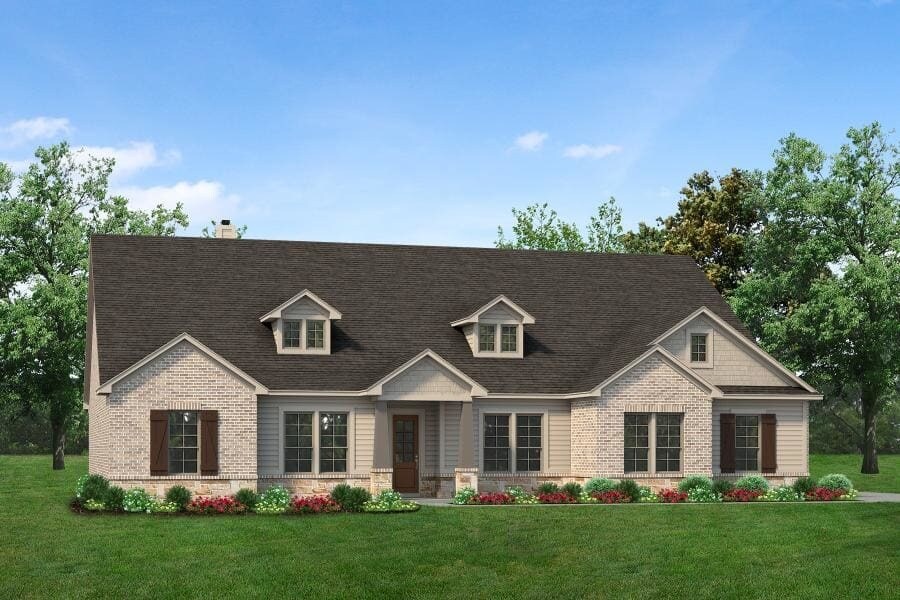
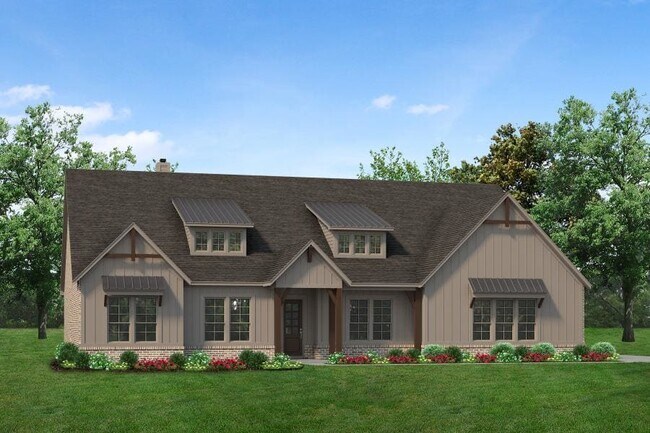
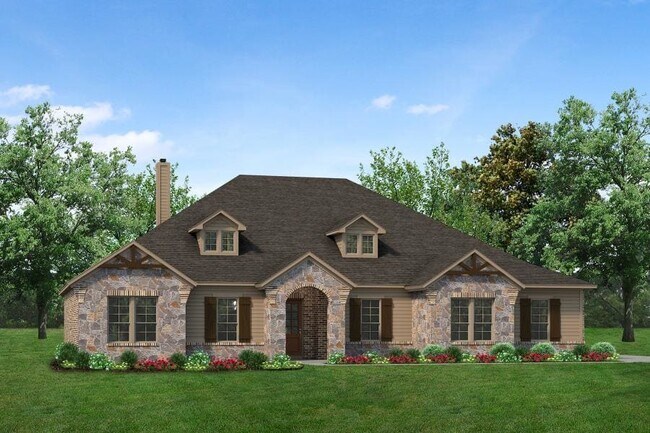
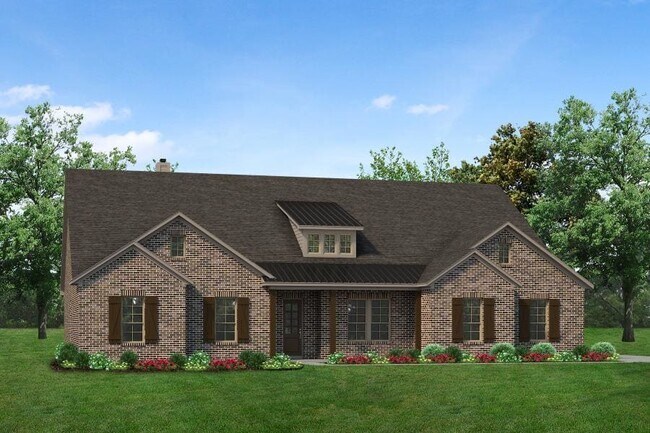
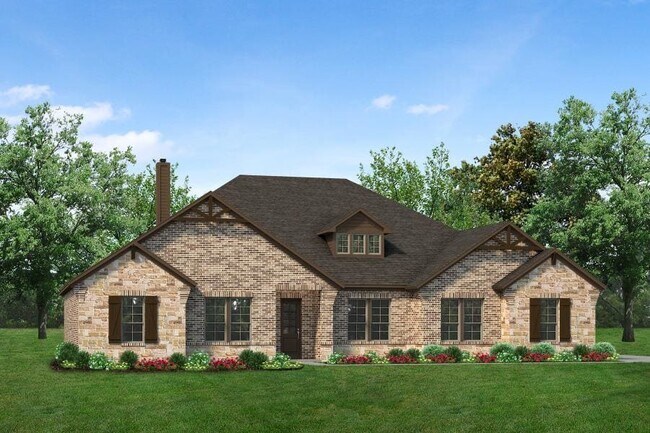
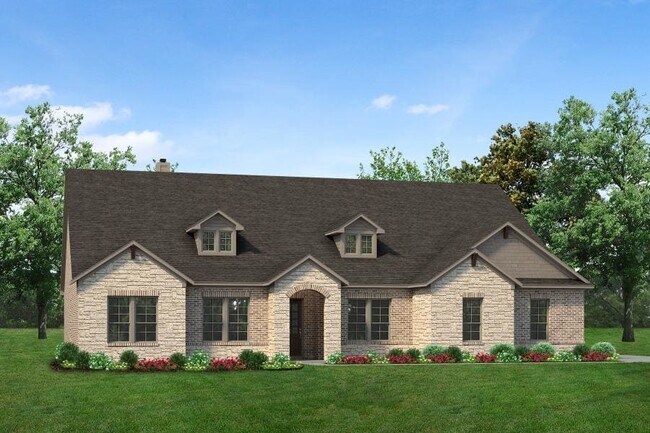
Introducing The Cedar Sage by Riverside Homebuildersa single-story haven spanning 2,857 square feet, offering simplified living without compromising luxury. Approach the grandeur of the home through a covered porch, setting the stage for the elegance that lies within. Enter through the foyer, where to the right, a versatile flex room awaitswhich is perfect for a cozy home office or creative space.To the left of the foyer, discover three traditional bedrooms, each accompanied by its own walk-in closet and a shared full bathproviding comfort and privacy for family or guests. The journey continues into the heart of the home, revealing a sprawling family room and a designer kitchen adorned with a spacious island, which is truly an entertainer's dream. For added convenience, a game room/flex room is tucked away in the back left, offering endless possibilities for use. On the opposite side of this ranch-style home, the owner's suite beckons with a spa-like bathroom and an expansive closet, creating a private retreat that youll never want to leave. Adjacent to the three-car garage, a mud bench and laundry room enhance practicality, while a sizable covered back patio invites outdoor living and relaxation. Whether youre looking to experience the simplicity of one-story living or enhance your lifestyle with a taste of luxurythe Cedar Sage can give you the best of both worlds, embodying Riverside Homebuilders' commitment to blending functionality with exquisite design for a truly exceptional living experience.
Builder Incentives
Sales Office
Hours
| Monday |
10:00 AM - 6:00 PM
|
| Tuesday - Wednesday | Appointment Only |
| Thursday - Saturday |
10:00 AM - 6:00 PM
|
| Sunday |
12:00 PM - 6:00 PM
|
Office Address
61 Roosevelt Ln
Valley View, TX 76272
Home Details
Home Type
- Single Family
HOA Fees
- $33 Monthly HOA Fees
Parking
- 3 Car Attached Garage
- Side Facing Garage
Taxes
- Municipal Utility District Tax
- 2.40% Estimated Total Tax Rate
Home Design
- New Construction
- Spray Foam Insulation
Interior Spaces
- 2,857 Sq Ft Home
- 1-Story Property
- Family Room
- Dining Room
- Game Room
- Flex Room
- Smart Thermostat
- Laundry Room
Kitchen
- Cooktop
- Kitchen Island
- Granite Countertops
- Quartz Countertops
- Tiled Backsplash
Bedrooms and Bathrooms
- 4 Bedrooms
- Primary Bedroom Suite
- Walk-In Closet
- Solid Surface Bathroom Countertops
- Bathtub with Shower
- Walk-in Shower
- Ceramic Tile in Bathrooms
Utilities
- Central Air
- SEER Rated 14+ Air Conditioning Units
- Programmable Thermostat
- PEX Plumbing
- Wi-Fi Available
- Cable TV Available
Additional Features
- ENERGY STAR Certified Homes
- Covered Patio or Porch
- Minimum 42,501 Sq Ft Lot
Community Details
- Greenbelt
Map
Other Plans in Parker Heights
About the Builder
Welcome To Riverside Homebuilders
Don’t let your move disrupt your life. Riverside Homebuilders has beautiful single family homes in the Dallas-Fort Worth area that will perfectly fit your family’s lifestyle. Each new home is located in an amenity filled Riverside community where you and your family can thrive.
As a third-generation homebuilder, they aim to provide their customers with a new home where they can live comfortably knowing it was constructed with high quality materials and designed with families in mind. Whether you are looking at one of their available homes or are planning to personalize one of your own, customer experience is their top priority. Their staff will be by your side from the first day to the day you move in and beyond. Join the Riverside Homebuilders family and feel the difference of a true customer-first approach.
Frequently Asked Questions
How many homes are planned at Parker Heights
What are the HOA fees at Parker Heights?
Are there any type of special taxes or special assessments to consider at Parker Heights?
What is the tax rate at Parker Heights?
How many floor plans are available at Parker Heights?
How many move-in ready homes are available at Parker Heights?
Nearby Homes
- Parker Heights
- Clear Sky Addition
- Sanger Circle
- Sanger Circle - Townhomes
- Lane Ranch
- Sable Creek
- Liberty Pointe
- Stone Henge II
- Windrose
- Yarbrough Farms
- Eastwell Farms
- Stark Farms
- Kings Way - 50' Smart Series
- Kings Way - 40' Smart Series
- Tabor Ranch
- Kings Way
- Highpointe - Majors Collection
- Hickory Grove
- Highpointe - Watermill West
- Highpointe - Classic West
Builder
Your Personal Tour Guide
Ask me questions while you tour the home.