BUILDER INCENTIVES
Verified badge confirms data from builder
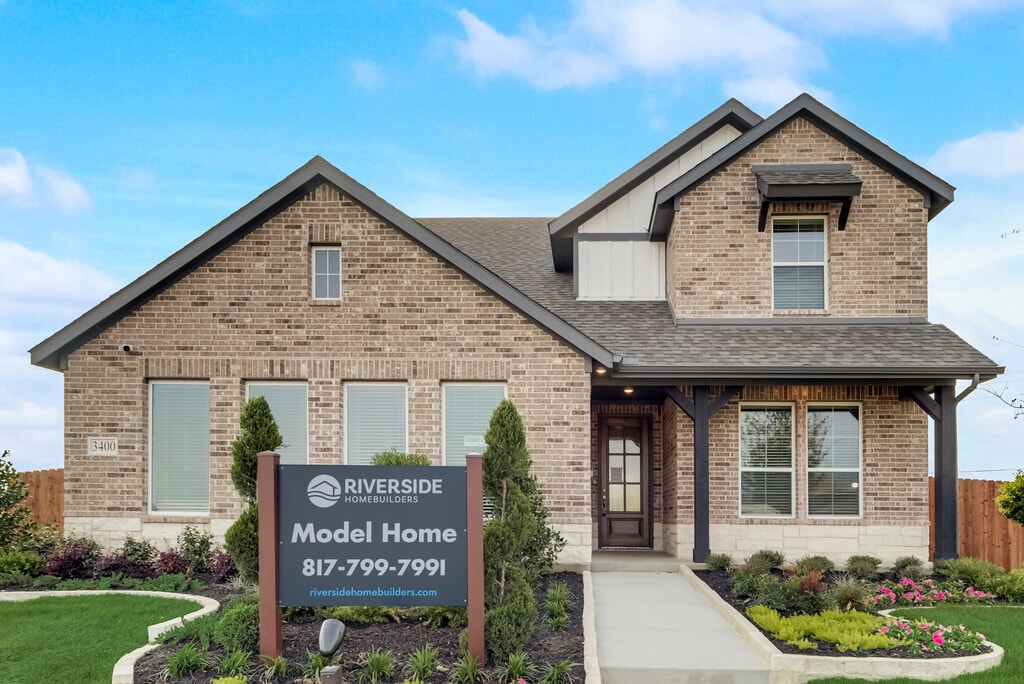
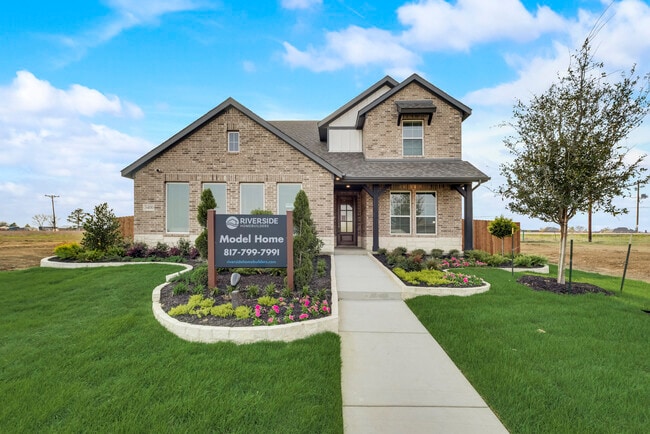
3400 Helena St
Total Views 697,981
3 - 4
Beds
2 - 3.5
Baths
1,645+
Sq Ft
$300K - $428K
Price Range
Available Homes
Move-In Ready
Plans
Highlights
- ENERGY STAR Certified Homes
- Solid Surface Bathroom Countertops
- Granite Countertops
- Covered Patio or Porch
- Walk-In Closet
- Laundry Room
About Liberty Pointe
Discover Liberty Pointe: New Homes in Gainesville, TX with USDA Financing AvailableWelcome to Liberty Pointe, a premier master-planned community in Gainesville, Texas, where modern living meets small-town charm. More than just a neighborhood, Liberty Pointe is thoughtfully designed to offer a balanced lifestyle with comfort, convenience, and community at its core.Explore new construction homes in Gainesville, TX surrounded by beautifully landscaped streets, walkable sidewalks, and a warm, welcoming atmosphere. Whether you're a fitness enthusiast, nature lover, or simply enjoy connecting with neighbors, Liberty Pointe offers amenities to support every lifestyle.Choose from a variety of spacious floor plans ranging from 1,656 to 2,861 square feet, each crafted with high-quality finishes and smart design features. From cozy retreats to expansive family homes, you'll find the perfect fit for your needs and budget.Best of all, USDA financing is available, making homeownership more accessible with no down payment required for qualified buyers. It's never been easier to own a beautiful new home in one of the most desirable communities in Cooke County.Come experience Liberty Pointewhere everyday living is elevated. Schedule your tour today and find your new home in Gainesville, TX.
Builder
Builder Incentives
Sales Office
Hours
| Monday - Wednesday | 10:00 AM - 6:00 PM |
| Thursday - Friday | Appointment Only |
| Saturday | 10:00 AM - 6:00 PM |
| Sunday | Closed |
Sales Team
Angelica Castro
Sylvia Carpio
Office Address
3400 Helena St
Gainesville, TX 76240
Move-In Ready
New construction homes available for immediate or near-term move in.
Plans
Choose your unit from one of these available plans.
Activity
Shares
10Favorites
51Standard Home Details
Home Type
- Single Family Detached Home
Taxes
- Public Improvements District
- 1.96% Estimated Total Tax Rate
Year Built
- New Construction
Parking
- 2 Garage Spaces
HOA Fees
- $42/month
Interior Spaces
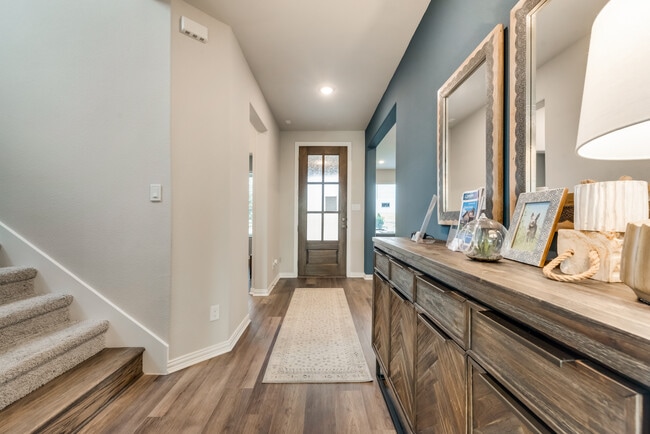
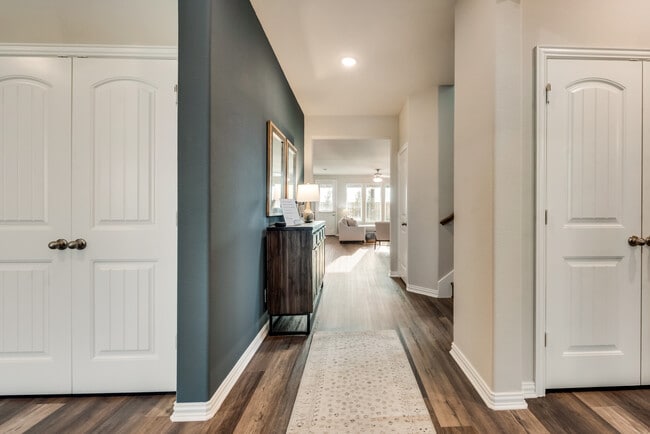
- 1,645 - 2,856 Sq Ft Home
- 1 - 2 Stories
- Family Room
- Dining Room
Kitchen
- Cooktop
- Kitchen Island
- Granite Countertops
- Tiled Backsplash
Bedrooms and Bathrooms
- 3 - 4 Bedrooms
- Walk-In Closet
- Solid Surface Bathroom Countertops
- Ceramic Tile in Bathrooms
Lot Details
- Minimum 5,998 Sq Ft Lot
- Minimum 50 Ft Wide Lot
Utilities
- Central Air
- SEER Rated 14+ Air Conditioning Units
- Programmable Thermostat
- PEX Plumbing
- Wi-Fi Available
- Cable TV Available
Additional Features
- ENERGY STAR Certified Homes
- Covered Patio or Porch
- Laundry Room
- Smart Thermostat
- Spray Foam Insulation
- Front Facing Garage
Community Details
Additional Features
- Greenbelt
Community Map
Map
Recently Sold Homes
Updated Aug 6, 2026
Area Factors
Somewhat bikeable
Bikeability
30
/ 100
Somewhat walkable
Walkability
20
/ 100
Source: Local Logic
Sources: Local Logic
Local Logic measures the walkability, access to public transit and bikeability of any address. CAP Index provides objective, accurate, and consistent data to help measure, compare, and mitigate crime risks.
Schools
Source:

GreatSchools:
The GreatSchools Rating helps parents compare schools within a state based on a variety of school quality indicators and provides a helpful picture of how effectively each school serves all of its students. Ratings are on a scale of 1 (below average) to 10 (above average) and can include test scores, college readiness, academic progress, advanced courses, equity, discipline and attendance data. We also advise parents to visit schools, consider other information on school performance and programs, and consider family needs as part of the school selection process.
View GreatSchools Rating Methodology
Disclaimer: Please note that this community may not be in these schools' attendance zones.
Parks in this Area
Edison Park
6 min drive
Jaycee Park
7 min drive
Heritage Park North
7 min drive
Gainesville Parks & Recreation
8 min drive
Leonard Park
8 min drive
Medal of Honor Host City Park
8 min drive
Leonard Park
10 min drive
Keneteso Park
12 min drive
Leopard Stadium
13 min drive
About the Builder
Welcome To Riverside Homebuilders
Don’t let your move disrupt your life. Riverside Homebuilders has beautiful single family homes in the Dallas-Fort Worth area that will perfectly fit your family’s lifestyle. Each new home is located in an amenity filled Riverside community where you and your family can thrive.
As a third-generation homebuilder, they aim to provide their customers with a new home where they can live comfortably knowing it was constructed with high quality materials and designed with families in mind. Whether you are looking at one of their available homes or are planning to personalize one of your own, customer experience is their top priority. Their staff will be by your side from the first day to the day you move in and beyond. Join the Riverside Homebuilders family and feel the difference of a true customer-first approach.
Frequently Asked Questions
How many homes are planned at Liberty Pointe
What are the HOA fees at Liberty Pointe?
Are there any type of special taxes or special assessments to consider at Liberty Pointe?
What is the tax rate at Liberty Pointe?
How many floor plans are available at Liberty Pointe?
How many move-in ready homes are available at Liberty Pointe?
Disclaimer: Certain information contained herein is derived from information provided by parties other than Homes.com. All information provided is deemed reliable, but is not guaranteed to be accurate and should be independently verified.

Builder
Nearby Homes
- 3504 Helena St
- Big Cypress II Plan at Liberty Pointe
- San Gabriel II Plan at Liberty Pointe
- San Saba III Plan at Liberty Pointe
- Cascade II Plan at Liberty Pointe
- Havasu III Plan at Liberty Pointe
- Nueces Plan at Liberty Pointe
- Navasota Plan at Liberty Pointe
- Lavon Plan at Liberty Pointe
- Basswood Plan at Liberty Pointe
- 3400 Helena St
- 3502 Helena St
- 3506 Helena St
- 3508 Helena St
- 3500 Helena St
- 3510 Helena St
- 3505 Helena St
- 3512 Helena St
- 3503 Helena St
- 3509 Helena St
- 14 Woodland Ct
- 3100 Briarcliff Cir
- TBD Cr 178
- 2075 County Road 151
- TBD County Rd 2125- Alice Ln
- 1520 Harris St
- 1601 Cherry St
- 1131 Old Denton Rd
- TBD Tract 3 County Road 2121
- 00 O'Neal St
- 703 Fair Ave
- 701 Fair Ave
- 1201 Fm
- 1013 E Tennie St
- 860 County Road 208
- 314 N Morris St
- 320 N Morris St
- 724 N Clements St
- 805 Ritchey St
- 429 Schopmeyer
- Parker Heights
- Clear Sky Addition
- Eastwell Farms
- Windrose
- Sanger Circle
- Sanger Circle - Townhomes
- Lane Ranch
- Yarbrough Farms
- Sable Creek
- Stone Henge II
- Magnolia at Legacy Hills
- Highpointe - Majors Collection
- Bryson Ranch
- Saratoga - 40's
- Saratoga - 50's
- Saratoga - Fields 40'
- Saratoga - Crossings 50'
- Highpointe - Watermill West
- Highpointe - Classic West
- Highpointe - Cottage West
Your Personal Tour Guide
Ask me questions while you tour the home.