


Estimated payment starting at $4,126/month
Total Views
28,189
5
Beds
3
Baths
2,533
Sq Ft
$249
Price per Sq Ft
Highlights
- New Construction
- Primary Bedroom Suite
- Bonus Room
- James C. Enochs High School Rated A-
- Farmhouse Style Home
- Great Room
About This Floor Plan
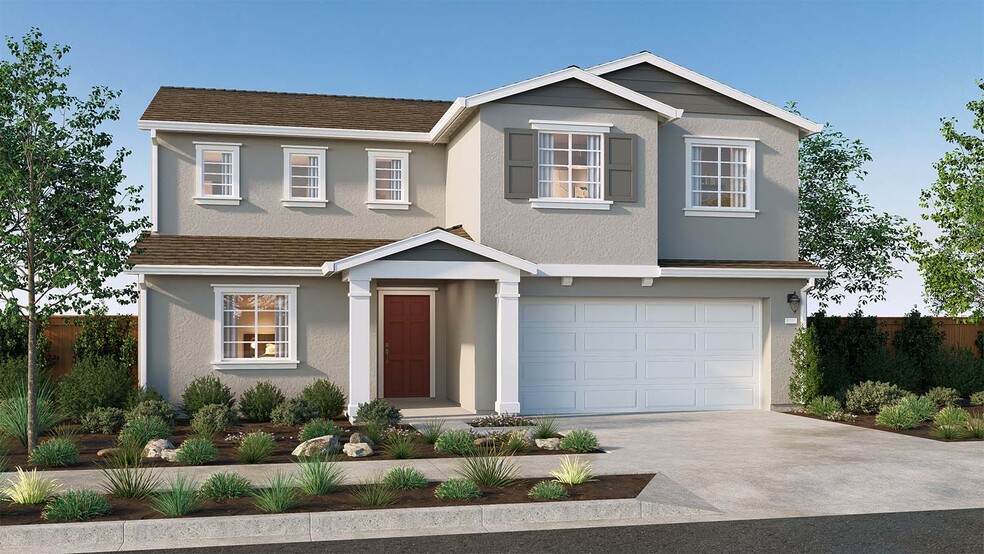
The home of your dreams is waiting for you! Whether you’re downsizing or upsizing, this two-story home lives like a one-story home with the primary suite on the first level. And this home features so much more including four secondary bedrooms, three full baths, a bonus room, and a total of 2,533 approximate square feet of living space. Enter the home and discover a front bedroom with a full bath separate from the rest of the living space. Head down the hall to find an enormous great room next to a dining area and a large kitchen with an oversized eat-in island for extra dining or prep space along with a pantry. Off the great room on the main level, you'll find the primary suite with a large bath, double vanity, private water closet, walk-in closet, and shower. Take the staircase up and you'll wind up in a large bonus room that is great for movie nights, a game room and more. Down the hall, you'll find three secondary bedrooms and a full bath with a double vanity and tub. Near the two-car garage, there is a laundry room and extra storage space under the staircase, making this home complete. Located next to the attached two-car garage, offering extra storage space for hobbies or vehicles.
Sales Office
Hours
| Monday | 1:00 PM - 5:00 PM |
| Tuesday - Sunday | 10:00 AM - 5:00 PM |
Sales Team
The Crossings Online Sales Counselor
Office Address
1740 Claus Rd
Modesto, CA 95355
Home Details
Home Type
- Single Family
Parking
- 2 Car Attached Garage
- Front Facing Garage
Home Design
- New Construction
- Farmhouse Style Home
- Spanish Architecture
Interior Spaces
- 2,533 Sq Ft Home
- 2-Story Property
- Great Room
- Dining Room
- Open Floorplan
- Bonus Room
Kitchen
- Breakfast Area or Nook
- Eat-In Kitchen
- Breakfast Bar
- Walk-In Pantry
- Kitchen Island
Bedrooms and Bathrooms
- 5 Bedrooms
- Primary Bedroom Suite
- Walk-In Closet
- Powder Room
- 3 Full Bathrooms
- Double Vanity
- Bathtub with Shower
- Walk-in Shower
Laundry
- Laundry Room
- Laundry on upper level
Utilities
- Central Heating and Cooling System
- High Speed Internet
Additional Features
- Porch
- Lawn
Community Details
Amenities
- Picnic Area
Recreation
- Sport Court
- Community Playground
- Park
- Tot Lot
- Trails
Community Map
Map
Other Plans in The Crossings
About the Builder
D.R. Horton began in 1978 as a homebuilding business in Texas and has grown into a national builder serving buyers across the United States. The company builds homes for first-time buyers, move-up buyers, active-adult buyers, and luxury buyers, with offerings that span both home construction and related purchase support. D.R. Horton also provides mortgage financing, title services, and insurance agency services, and it operates rental housing businesses alongside its homebuilding operations. The business further holds a majority stake in Forestar Group Inc., extending its involvement in residential lot development.
Frequently Asked Questions
How many homes are planned at The Crossings
How many floor plans are available at The Crossings?
How many move-in ready homes are available at The Crossings?
Nearby Homes
- 3105 Havencove Way
- 3101 Havencove Way
- 3029 Havencove Way
- 3025 Havencove Way
- 3021 Havencove Way
- 3437 Hope Ridge Ct
- 3421 Hope Ridge Ct
- 3413 Hope Ridge Ct
- 3433 Hope Ridge Ct
- 3325 Hope Ridge Ct
- 3329 Hope Ridge Ct
- 3409 Hope Ridge Dr
- 3321 Hope Ridge Ct
- 3313 Hope Ridge Ct
- 3417 Hope Ridge Ct
- 3405 Hope Ridge Ct
- 3429 Hope Ridge Ct
- 3309 Hope Ridge Ct
- 3401 Hope Ridge Ct
- 3305 Hope Ridge Ct
- The Crossings
- Tivoli - Hayden at Tivoli
- Tivoli - Autumnwood at Tivoli
- Tivoli - Summerfield at Tivoli
- Enclave at Crossroads West
- Heritage Collection II
- Diamond Bar East
- Parkwood - Orchards at Parkwood
- Parkwood - Heritage at Parkwood
- Eve at Founders Point
- Saddlewood
- Monarch at Saddlewood
- Estates at Tesoro
- Trestle
- Monte Vista Collection
- Meadowood - Courts
- Meadowood - Parks
- Fifth Edition
- Cedar Point - Pine
- Cedar Point - Oak
Builder
Your Personal Tour Guide
Ask me questions while you tour the home.