NOT LISTED FOR SALE

E 7th Ave Unit B-1 Durango, CO 81301

So Co Neighborhood
2 Beds
2.5 Baths
1,186 Sq Ft
2004 Built

Sale Details

Date Sold: February 13, 2019

Last sale price $333,000 $281 Per Sq Ft

70 Days on Market

Highlights

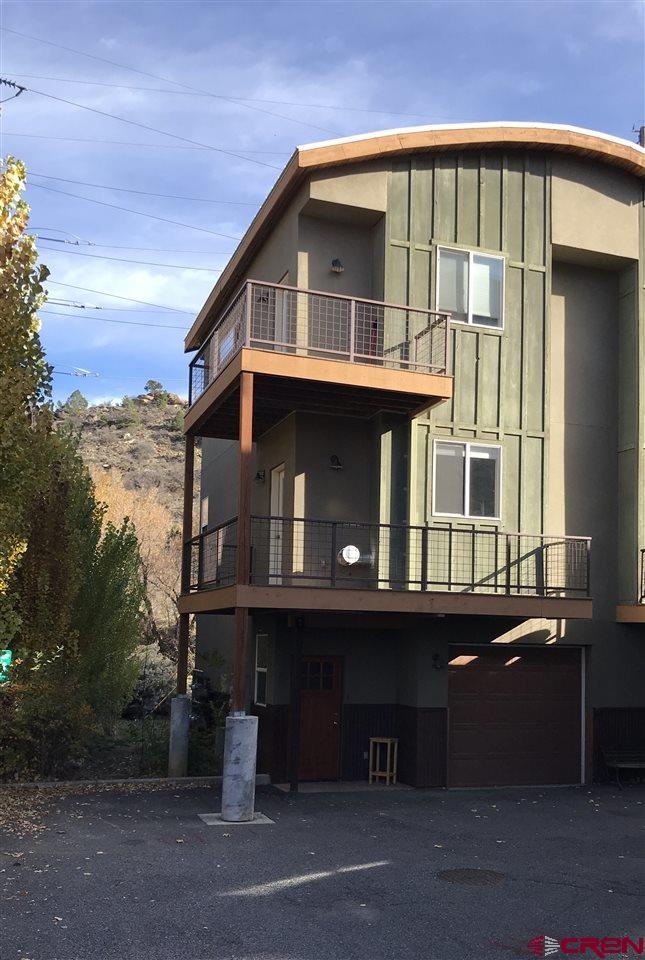
  • Mountain View
  • Deck
  • 1 Car Attached Garage
  • Park Elementary School Rated A-
  • Radiant Floor
  • 4-minute walk to Horse Gulch Trail Head

About This Home

As of February 2019

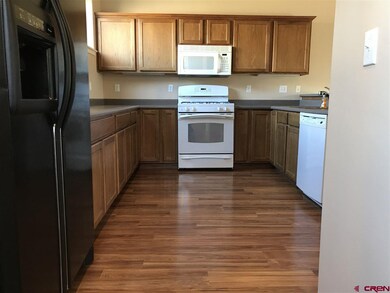
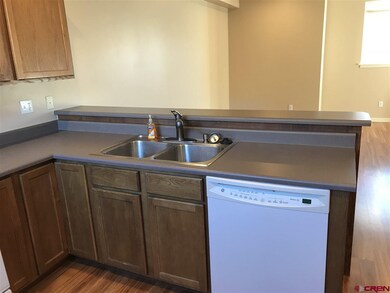
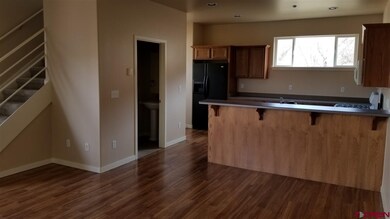
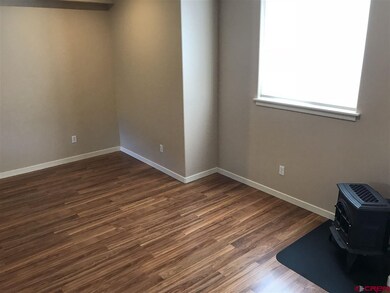
Bright and open 2 bedroom, 1 full, 1 3/4 and 1/2 bath Santa Rita townhome. 1150+ sq.ft.end unit with heated one car garage, lots of storage space. W/D, dishwasher, 2 decks with LaPlata views, gas fireplace, and in-floor radiant heat. Great location close to downtown, Fort Lewis, Horse Gulch trailhead, and Santa Rita Park. Renovated in 2017 with all new paint, new flooring and carpet, and re-tiled master shower and tub.

Last Agent to Sell the Property

Connie Chamberlain

Wells Group Real Estate Listed on: 11/01/2018

Last Buyer's Agent

Lauren Ammerman

Wells Group Real Estate

Create a Home Valuation Report for This Property
The Home Valuation Report is an in-depth analysis detailing your home's value as well as a comparison with similar homes in the area

Townhouse Details

Home Type

  • Townhome

Est. Annual Taxes

  • $810

Year Built

  • Built in 2004 | Remodeled in 2017

HOA Fees

  • $142 Monthly HOA Fees

Home Design

  • Concrete Foundation
  • Metal Roof
  • Wood Siding
  • Stucco

Interior Spaces

  • 1,186 Sq Ft Home
  • 3-Story Property
  • Ceiling Fan
  • Free Standing Fireplace
  • Gas Log Fireplace
  • Double Pane Windows
  • Vinyl Clad Windows
  • Window Treatments
  • Living Room with Fireplace
  • Combination Dining and Living Room
  • Mountain Views

Kitchen

  • Breakfast Bar
  • Oven or Range
  • Microwave
  • Dishwasher
  • Disposal

Flooring

  • Carpet
  • Radiant Floor
  • Laminate
  • Tile

Bedrooms and Bathrooms

  • 2 Bedrooms
  • Primary Bedroom Upstairs

Laundry

  • Dryer
  • Washer

Home Security

Parking

  • 1 Car Attached Garage
  • Heated Garage
  • Garage Door Opener

Outdoor Features

  • Deck

Schools

  • Park K-5 Elementary School
  • Escalante 6-8 Middle School
  • Durango 9-12 High School

Utilities

  • Vented Exhaust Fan
  • Heating System Uses Natural Gas
  • Gas Water Heater
  • Internet Available
  • Cable TV Available

Listing and Financial Details

  • Assessor Parcel Number 566529416009

Community Details

Overview

  • Association fees include building maintenance, insurance, irrigation, landscaping, trash, snow removal, management
  • Santa Rita Townhomes HOA

Pet Policy

  • Dogs Allowed

Security

  • Fire Sprinkler System

Townhouse Details

Home Type

Townhome

Est. Annual Taxes

$810

Year Built

Built in 2004 | Remodeled in 2017

Lot Details

0 Sq Ft Lot

HOA Fees

$142 per month

Listing Details

  • Appliance Inclusions: Range/Oven, Refrigerator, Dishwasher, Washer, Dryer, Disposal, Microwave, Exhaust Fan
  • Class: RESIDENTIAL
  • Em Deposit: 5000
  • Em Holder: Colorado Title & Closing
  • Exterior Inclusions: Deck
  • Interior Inclusions: Window Coverings, Wired/Cable TV, Ceiling Fan(s), W/D Hookup, Garage Door Opener, Fire Sprinklers, Heated Garage
  • Legal Lot Block: SANTA RITA TOWNHOMES: Lot:B1
  • List Price per Sq Ft: 290.05
  • Parcel Id Number: 566529416009
  • Price Per Sq Ft: 280.78
  • Property Attached: Yes
  • Real Estate Included: Yes
  • Residence Stories: Three Story
  • Sale/Rent: For Sale
  • Siding: Stucco, Wood
  • Sold Price Sq Ft: 280.78
  • Street Descriptionaccess: City/Town
  • Street Designation: Avenue
  • Type: Townhouse
  • Hoa Dogs Allowed: Yes
  • HOA Fees: Yes
  • HOA Transfer Fee: Yes
  • Internet Provider: Charter Spectrum
  • Internet Service: Yes
  • Lvt Date: 11/02/2018
  • Total Taxes Dollar: 810.16
  • Year Built: 2004
  • Year Renovated: 2017
  • Special Features: None
  • Property Sub Type: Townhouses
  • Stories: 3

Interior Features

  • Dining Room: Kitchen Bar, Living Room Dining
  • Bedrooms: 2
  • Flooring: Carpet-Partial, Tile, Laminate
  • Estimated Total Sq Ft: 1186
  • Full Bathrooms: 1
  • Half Bathrooms: 1
  • Bathrooms Quarter: 0
  • Bathrooms Three Quarters: 1
  • Total Bathrooms: 3
  • Fireplace Location Type: Gas Logs, Free Standing, Living Room
  • Foundation: Concrete
  • Master Bedroom Level: Upper Level
  • Total Office Den: 0

Exterior Features

  • Windows: Double Pane, Vinyl
  • Construction Type: Wood Frame
  • Roof: Metal
  • Views: Mountains

Garage/Parking

  • Garage Type: Attached Garage
  • Garage: Yes
  • Garage Capacity: 1

Utilities

  • Utilities: Electric, Natural Gas, Cable TV, Internet, Phone - Cell Reception
  • Electric Supplier: La Plata Electric Association
  • Gas Supplier: Atmos Energy
  • Heating System: Floor Radiant, Fireplace
  • Sewer Supplier: City of Durango
  • Water Heater: Gas Water Heater
  • Water Supplier: City of Durango

Condo/Co-op/Association

  • HOA: Yes
  • Hoa Inclusions: Building Maintenance, Insurance, Irrigation, Landscaping, Trash, Snow Removal, Management
  • Hoametro Fees: 425
  • HOA Metro Fees Frequency: Quarterly
  • Hoa Name: Santa Rita Townhomes HOA

Schools

  • High School: Durango 9-12

Lot Info

  • Geo Subdivision: CO

Rental Info

  • Furnished: Unfurnished

Tax Info

  • Tax Year: 2017

MLS Schools

  • Elementary School: Park K-5
  • Middle School: Escalante 6-8

Home Values in the Area

Source: Public Records

Average Home Value in this Area


Source: Public Records

Agents Specializing in So Co, CO

See All Agents

Property History

We collect this data history from publicly available records. To have your information removed, we recommend requesting removal directly through your county’s website.

Date Event Price List to Sale Price per Sq Ft
02/13/2019 02/13/19 Sold $333,000 -3.2% $281 / Sq Ft
01/10/2019 01/10/19 Pending -- -- --
12/29/2018 12/29/18 For Sale $344,000 0.0% $290 / Sq Ft
12/15/2018 12/15/18 Pending -- -- --
11/01/2018 11/01/18 For Sale $344,000 -- $290 / Sq Ft
Source: Colorado Real Estate Network (CREN)

Agents Affiliated with this Home

  • Section Image
  • Section Image
See All Agents

Map

Source: Colorado Real Estate Network (CREN)

MLS Number: 752001

Colorado Real Estate Network (CREN)
Your Personal Tour Guide

Ask me questions while you tour the home.