

Special Offers on Select Units
See unit details to view rent specials.
Highlights
- Den
- Pet Washing Station
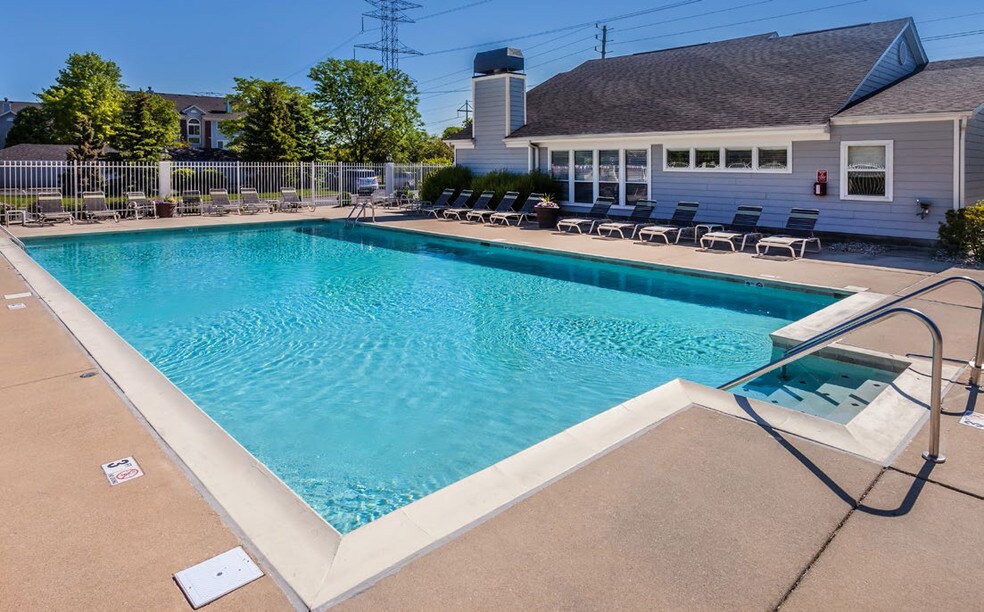
- Pool
- Walk-In Closets
- Planned Social Activities
- Controlled Access
About Eagle Chase
Welcome to Eagle Chase Apartments, where classic comfort meets modern updates on the northwest side of Indianapolis. Located just minutes from Eagle Creek Park, IU Health, and a short drive from downtown Indianapolis, our pet-friendly property offers the convenience, comfort, and wooded surroundings that make everyday living feel easy and enjoyable.
Choose from spacious one- and two-bedroom apartments with renovated interiors designed for practical, comfortable living. Each home includes granite countertops, black Whirlpool appliances, luxury vinyl plank flooring, eat-in kitchens, and private patios or balconies. Select floor plans also feature walk-in closets and vaulted ceilings for an added sense of space. Full-size washer/dryer connections offer even more convenience.
Eagle Chase Apartments-a comfortable, updated place to call home near one of Indianapolis' most loved outdoor destinations.

Pricing and Floor Plans
1 Bedroom
A1 Golden
Call for Rent
- 1 Bed
- 1 Bath
- 722 Sq Ft
A2 White Tail
Call for Rent
- 1 Bed
- 1 Bath
- 763 Sq Ft
2 Bedrooms
B1 Canadian
$1,465 - $1,650
- 2 Beds
- 2 Baths
- 1,092 Sq Ft
- $500 deposit
| Unit | Base Price | Sq Ft | Availability | Unit Details |
|---|---|---|---|---|
| 4555-309 | $1,465 | 1,092 | Now | |
| 4417-208 | $1,480 | 1,092 | Now | |
| 4417-102 | $1,495 | 1,092 | Sep 18 | |
| 4523-104 | $1,500 | 1,092 | Sep 18 |
B1 Canadian Upgrade
$1,520 - $1,670
- 2 Beds
- 2 Baths
- 1,092 Sq Ft
- $500 deposit
| Unit | Base Price | Sq Ft | Availability | Unit Details |
|---|---|---|---|---|
| 4431-312 | $1,520 | 1,092 | Sep 18 | |
| 4555-310 | $1,520 | 1,092 | Sep 18 |
B4 Calumet
$1,555 - $1,865
- 2 Beds
- 2 Baths
- 1,473 Sq Ft
- $500 deposit
| Unit | Base Price | Sq Ft | Availability | Unit Details |
|---|---|---|---|---|
| 4539-205 | $1,555 | 1,473 | Now | |
| 4443-205 | $1,705 | 1,473 | Now | |
| 4443-310 | $1,715 | 1,473 | Sep 19 |
B2 American
$1,590 - $1,770
- 2 Beds
- 2 Baths
- 1,187 Sq Ft
- $500 deposit
| Unit | Base Price | Sq Ft | Availability | Unit Details |
|---|---|---|---|---|
| 4409-104 | $1,620 | 1,187 | Sep 18 | |
| 4507-207 | $1,595 | 1,187 | Nov 6 | |
| 4555-311 | $1,590 | 1,187 | Dec 2 |
B3 Vereaux
$1,590 - $1,890
- 2 Beds
- 2 Baths
- 1,358 Sq Ft
- $500 deposit
| Unit | Base Price | Sq Ft | Availability | Unit Details |
|---|---|---|---|---|
| 4539-101 | $1,590 | 1,358 | Now | |
| 4443-101 | $1,710 | 1,358 | Now | |
| 4443-102 | $1,724 | 1,358 | Sep 18 | |
| 4459-208 | $1,710 | 1,358 | Dec 29 |
Fees and Policies
The fees below are based on community-supplied data and may exclude additional fees and utilities. Use the Rent Estimate Calculator to determine your monthly and one-time costs based on your requirements.
Property Fee Disclaimer: Based on community-supplied data and independent market research. Subject to change without notice. May exclude fees for mandatory or optional services and usage-based utilities.
Community Details
Property Information
- Built in 1995
- 156 units/3 stories
Lease Options
- 3 - 15 Month Leases
Community Amenities
Property Services
- 24 Hour Access
- Controlled Access
- Laundry Facilities
- Property Manager on Site
- Wheelchair Accessible
- Planned Social Activities
- Renters Insurance Program
- Trash Pickup - Door to Door
- Maintenance on site
- Online Services
- Pet Washing Station
- Public Transportation
Shared Community
- Clubhouse
- Storage Space
- Walk-Up
Fitness & Recreation
- Fitness Center
- Pool
- Walking/Biking Trails
Outdoor Features
- Pond
Additional Amenities
- 24-hour Emergency Maintenance
- Attached & Detached Garages Available
- Balcony or Patio
- Black Appliances
- Detached Garages Available
- Lakeview
- Online Payments Available
- Pet-friendly Apartments
- Spacious Walk-In Closets
- Upgraded
- Upgraded Apartments Available
- Vaulted Ceilings
Apartment Features
Indoor Features
- Air Conditioning
- Cable Ready
- Fireplace
- Storage Space
- Washer/Dryer Hookup
- Heating
- High Speed Internet Access
- Sprinkler System
- Tub/Shower
- Handrails
- Intercom
- Smoke Free
- Wheelchair Accessible (Rooms)
Kitchen Features & Appliances
- Dishwasher
- Disposal
- Eat-in Kitchen
- Kitchen
- Granite Countertops
- Ice Maker
- Refrigerator
- Oven
- Range
- Freezer
- Pantry
Model Details
- Vaulted Ceiling
- Views
- Walk-In Closets
- Carpet
- Den
- Dining Room
- Double Pane Windows
- Linen Closet
- Vinyl Flooring
- Window Coverings
- Large Bedrooms
- Balcony
- Patio
Property Site Map
Select a unit to view pricing and availability
Matterport 3D Tours
Map
- 4291 Village Parkway Cir W Unit 11
- 7174 Eagle Cove Dr N
- 4108 Eagle Lake Dr
- 4621 Owls Nest Place
- 7468 Quincy Ct
- 7507 Choate Ct
- 4120 Waterthrush Dr
- 7415 Charrington Ct
- 4613 Framington Ct
- 7404 Bluebird Ct
- 4815 Quail Crescent Ct
- 6628 Sundown Dr S
- 4721 Charrington Cir
- 4609 Stansbury Ct
- 7420 Bramblewood Ln
- 4606 Stansbury Ln
- 4681 Stansbury Ln
- 4608 Stansbury Ln
- 4726 Bridgefield Dr
- 7531 Bramblewood Ln
- 4351 Village Parkway Cir W Unit 7
- 4633 Owls Nest Place
- 6612 Eagle Pointe Dr N
- 7007 Deer Path Dr
- 6363 Commons Dr
- 6495 Piping Rock Ln
- 3833 Wind Drift Dr
- 6430 Maidstone Rd
- 6759 Stanhope Way
- 6622 Kinnerton Dr
- 6674 Stanhope Way
- 7311 Back Bay Ct
- 4319 Towne Ct
- 3640 Beluga Ln
- 3543 Idlewood Terrace
- 3685 St Thomas Blvd
- 4240 N Vinewood Ave
- 6710 Hollow Run Place
- 5525 Elkhorn Dr
- 3402 Marabou Mills Dr
Ask me questions while you tour the home.