
Verified badge confirms data from builder
Estimated payment starting at $4,548/month
Total Views
18,493
5
Beds
4.5
Baths
3,538
Sq Ft
$196
Price per Sq Ft
Highlights
- Golf Course Community
- Primary Bedroom Suite
- Recreation Room
- New Construction
- Clubhouse
- Freestanding Bathtub
About This Floor Plan
Spacious Design with a First-Floor Owner s Suite
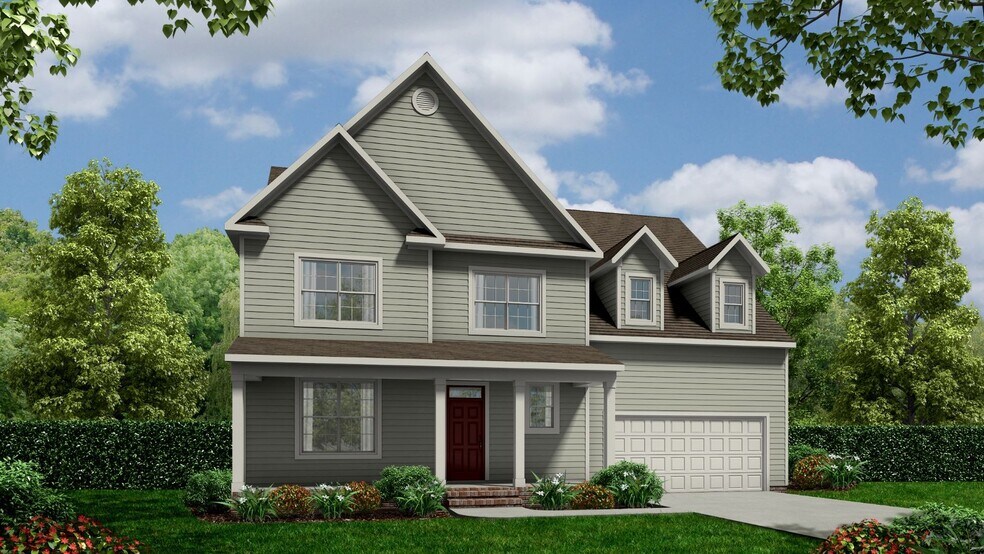
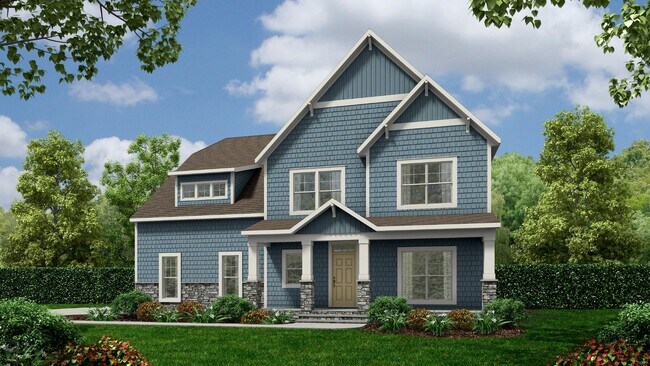
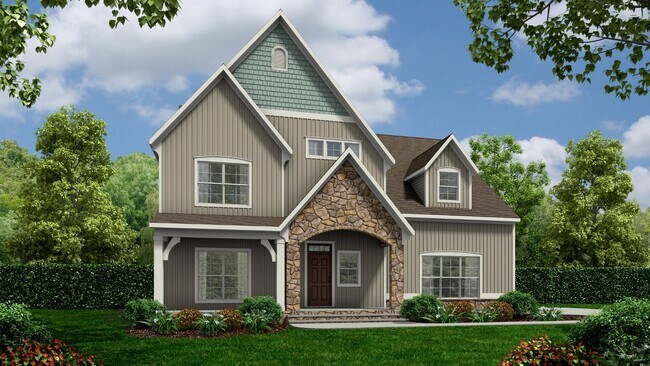
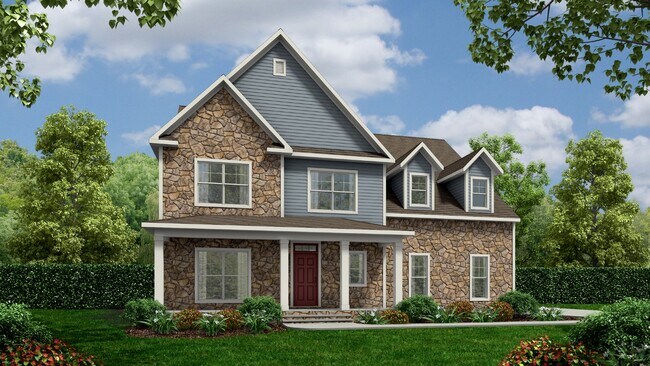
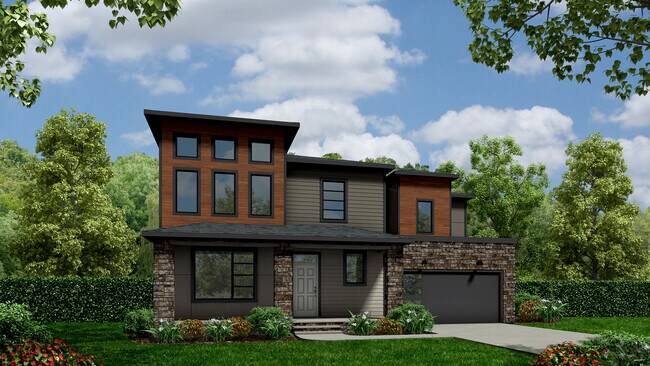
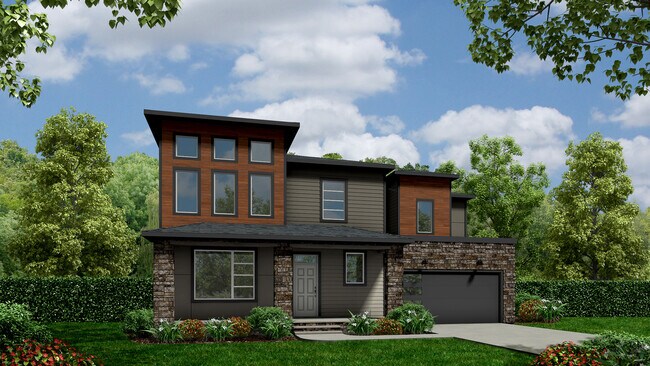
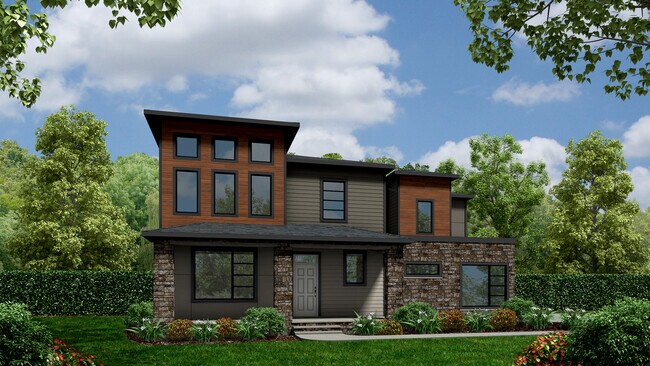
Meet Hampshire, a single family house plan offering families 4-5 bedrooms, 3.5-4.5 baths, and a generous 3,531 sq ft with 2-car garage. The heart of the home lies in its open layout: your kitchen flows into the morning room and family room, making everyday moments feel connected and effortless. You ll love the first-floor primary suite, complete with a expansive walk-in closet. There s also a private study, perfect for work, remote learning, or creative space.
Upstairs, large secondary bedrooms offer comfort and privacy for kids or guests, while a grand rec room gives space to play, relax, or gather. Need more? The huge unfinished storage areas and optional tandem or 3rd-car garage give flexibility to expand as your family s needs change.
1st Floor Features:
3rd-car tandem garage available in select communities,
Charming pocket office,
Mudroom perfect for drop zone off garage,
Quaint powder room,
Primary on lower floor featuring spa-like ensuite,
and more!
2nd Floor Features:
3 additional bedrooms with large closets,
2 full baths,
Convenient upstairs laundry,
Flexible bonus room,
and more!
Make everyday living easier. Contact us today to see how the Hampshire floor plan can become your new home.
Sales Office
All tours are by appointment only. Please contact sales office to schedule.
Sales Team
Miranda
Office Address
11010 Kentland Trl
Providence Forge, VA 23140
Home Details
Home Type
- Single Family
Lot Details
- Minimum 18,241 Sq Ft Lot
- Minimum 83 Ft Wide Lot
Parking
- 2 Car Attached Garage
- Front Facing Garage
- Secured Garage or Parking
Home Design
- New Construction
Interior Spaces
- 3,538 Sq Ft Home
- 1-Story Property
- Mud Room
- Formal Entry
- Open Floorplan
- Dining Area
- Home Office
- Recreation Room
- Bonus Room
- Flex Room
Kitchen
- Breakfast Area or Nook
- Eat-In Kitchen
- Breakfast Bar
- Walk-In Pantry
- Kitchen Island
- Prep Sink
Bedrooms and Bathrooms
- 5 Bedrooms
- Primary Bedroom Suite
- Dual Closets
- Walk-In Closet
- Powder Room
- Primary bathroom on main floor
- Dual Vanity Sinks in Primary Bathroom
- Freestanding Bathtub
- Bathtub with Shower
- Walk-in Shower
Laundry
- Laundry Room
- Laundry on upper level
Outdoor Features
- Covered Patio or Porch
Community Details
Recreation
- Golf Course Community
- Tennis Courts
- Community Playground
- Community Pool
- Trails
Additional Features
- No Home Owners Association
- Clubhouse
Community Map
Map
Other Plans in Brickshire
About the Builder
LifeStyle Home Builders’ commitment and promise of excellence goes back more than 30 years. With a strong emphasis on floor plan and community design, the company ensures its homes mirror current trends and cater to the desires of today’s homebuyers. The team, composed of compassionate and experienced industry professionals, takes immense pride in their work, as evidenced by being named the 2022 Builder of the Year by the Home Building Association of Richmond (an honor they have achieved four times).
Frequently Asked Questions
What are the HOA fees at Brickshire?
How many floor plans are available at Brickshire?
How many move-in ready homes are available at Brickshire?
Nearby Homes
- TBD Minitree Glen Ln
- 13162 Pocahontas Trail
- 000 Claymount Rd
- TBD2 Olivet Church Rd
- Lot 4 Needlewood Ct
- Lot 3 Needlewood Ct
- Lot 1 Needlewood Ct
- Lot 2 Needlewood Ct
- TBD Courthouse Rd
- Lot 5 Olivet Church Rd
- 4517 N Waterside Dr
- 5.23Ac Virginia 155
- 0 N Waterside Dr Unit 2615832
- 2716 Old Telegraph Ct
- 3690 Shirley Commons Ct
- TBD Putnam Point Rd
- 3250 Diascund Reservoir Rd
- 9588 Angels Share Dr
- 2070 Arminta Ln
- 2075 Arminta Ln
- Brickshire
- Brickshire
- Shirley Commons
- Hula Farm
- Viniterra
- Arbors at Farms of New Kent
- Viniterra - Viniterra Villas
- Viniterra
- Beech Springs
- Greenwood Estates
- Pomeroy Park
- Pomeroy Park
- Stonehouse - Townes
- Stonehouse - Ranch
- Stonehouse - Estates
- Rock Creek
- Rock Creek
- Leber Estates
- Dunham Farms
- Liberty Ridge
Builder
Your Personal Tour Guide
Ask me questions while you tour the home.