


Verified badge confirms data from builder
Estimated payment starting at $2,288/month
Total Views
33,369
4
Beds
2.5
Baths
2,804
Sq Ft
$125
Price per Sq Ft
Highlights
- Community Cabanas
- New Construction
- Deck
- Maiden Middle School Rated A-
- Primary Bedroom Suite
- Loft
About This Floor Plan
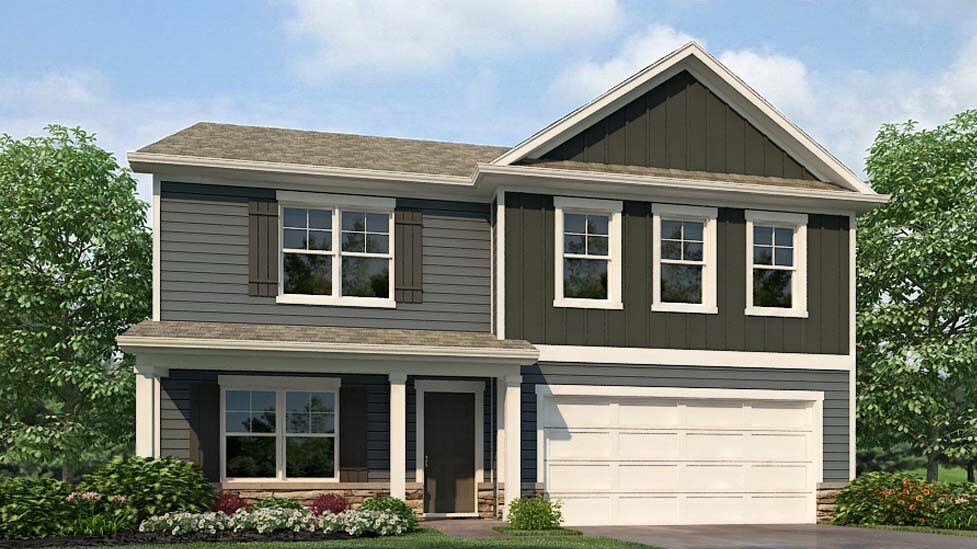
The Hanover is a spacious two-story home offered at The Falls at Newton in Newton, North Carolina. The home features four bedrooms, two and a half bathrooms, plus a flex space and loft as well as two-car garage.
The open concept layer connects the home beautifully, where the inviting foyer greats you upon entering the home and opens you to the large flex space that could make the perfect home office or den. You are then welcomed into the heart of the home, where the open kitchen, dining and large family room meet to create a relaxing atmosphere. The kitchen’s stainless steel appliances, ample cabinet space, large pantry and a center island make it perfect for cooking and entertaining.
Upstairs you will discover a large primary suite with a walk-in closet and an en-suite bathroom with dual vanities. The additional three bedrooms provide privacy and comfort and share access to a secondary bathroom. A loft space on the second floor can be used as a media room, home office, or playroom. Additional features include a laundry room, ample storage closets, and large windows for natural light.
With its thoughtful design, spacious layout, and modern conveniences, the Hanover is the perfect place to call home.
Sales Office
Hours
| Monday - Saturday | 10:00 AM - 6:00 PM |
| Sunday | 1:00 PM - 6:00 PM |
Sales Team
Theresa, Tricia & Lyndsay- Falls at Newton
Office Address
1702 Falls Cove Rd
Newton, NC 28658
Driving Directions
Home Details
Home Type
- Single Family
Parking
- 2 Car Attached Garage
- Front Facing Garage
Home Design
- New Construction
Interior Spaces
- 2,804 Sq Ft Home
- 2-Story Property
- Electric Fireplace
- Formal Entry
- Smart Doorbell
- Family Room
- Dining Room
- Home Office
- Loft
- Flex Room
Kitchen
- Walk-In Pantry
- Dishwasher
- Stainless Steel Appliances
- Kitchen Island
- Quartz Countertops
- Stainless Steel Countertops
- Tiled Backsplash
Bedrooms and Bathrooms
- 4 Bedrooms
- Primary Bedroom Suite
- Walk-In Closet
- Powder Room
- Dual Vanity Sinks in Primary Bathroom
- Private Water Closet
- Walk-in Shower
Laundry
- Laundry Room
- Laundry on upper level
Home Security
- Smart Lights or Controls
- Smart Thermostat
Outdoor Features
- Deck
- Porch
Utilities
- Central Heating and Cooling System
- Smart Home Wiring
- Smart Outlets
- High Speed Internet
- Cable TV Available
Community Details
- Community Cabanas
- Community Pool
- Trails
Community Map
Map
Other Plans in The Falls at Newton
About the Builder
D.R. Horton began in 1978 as a homebuilding business in Texas and has grown into a national builder serving buyers across the United States. The company builds homes for first-time buyers, move-up buyers, active-adult buyers, and luxury buyers, with offerings that span both home construction and related purchase support. D.R. Horton also provides mortgage financing, title services, and insurance agency services, and it operates rental housing businesses alongside its homebuilding operations. The business further holds a majority stake in Forestar Group Inc., extending its involvement in residential lot development.
Frequently Asked Questions
How many homes are planned at The Falls at Newton
How many floor plans are available at The Falls at Newton?
How many move-in ready homes are available at The Falls at Newton?
Nearby Homes
- 1625 Summerlin Place
- 0 St Pauls Church Rd Unit CAR4299390
- 3823 Hickory Lincolnton Hwy
- 53 W 13th St
- 1128 McRee Heights Cir
- 227 S Caldwell Ave
- 34 S Gaither Ave
- 0 Gaither Ave S
- 1221 Fedex Dr SW
- 426B E N St
- 16, 17, 18 16th Ave SE Unit Lot 16, 17 18
- 1107 1st Ave S
- TBD N Carolina 10 Hwy Unit 2
- TBD N Carolina 10 Hwy Unit 1
- 612, 615, 622, 625, Eastmont Dr
- 109 Sarah Ave
- 111 Sarah Ave
- 600 Rowe Dr
- 907 Goforth Rd
- 1518 29th St SE
- The Falls at Newton
- Trivium Meadows
- Rowe Crossing
- Maple Ridge
- Overture Pointe - Ranches
- Hillside Glenn
- Buffalo Ridge
- Buffalo Ridge
- Tennison Crossing
- Huffman Ridge
- Walnut Reserve
- Villages of Maiden
- Zion Springs
- Cline Village
- River Run
- Cedar Hollow
- The Hamptons at Hickory
- Wynnshire Ridge
- Bear Park - Townhomes
- Oxford Glen
Builder
Your Personal Tour Guide
Ask me questions while you tour the home.