

Estimated payment starting at $2,437/month
Total Views
24,690
4
Beds
3.5
Baths
2,190
Sq Ft
$173
Price per Sq Ft
Highlights
- New Construction
- Fishing
- Mud Room
- Palisades Elementary School Rated A-
- Great Room
- Quartz Countertops
About This Floor Plan
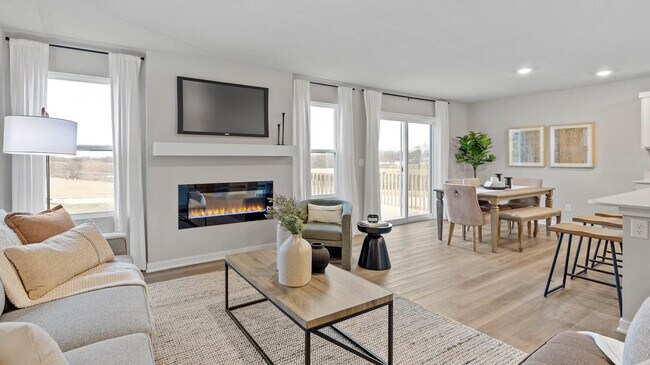
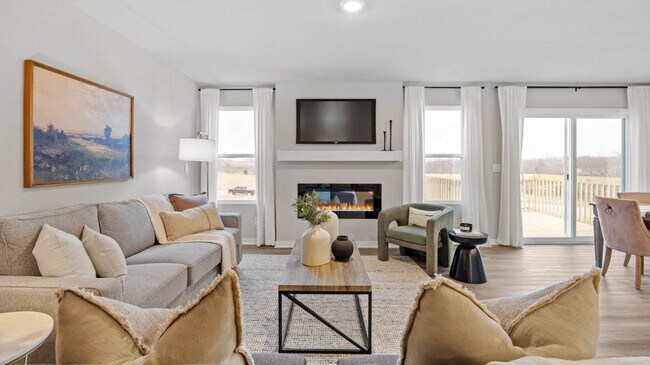
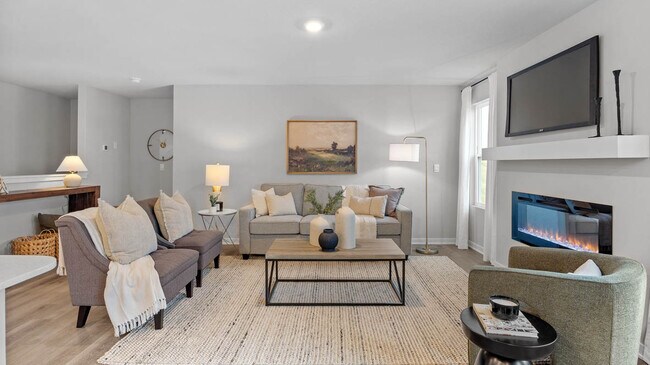
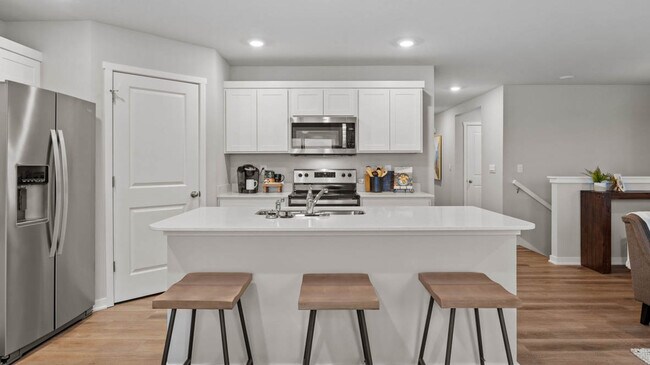
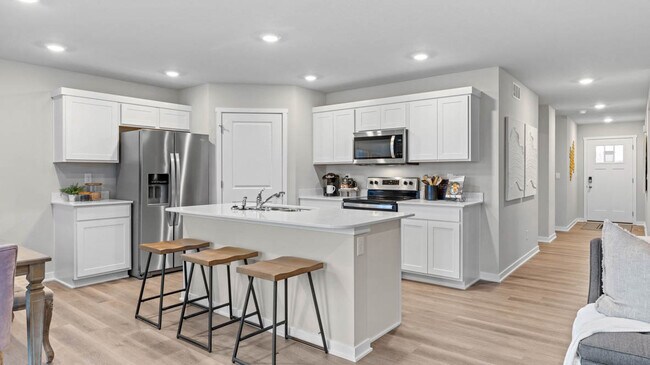
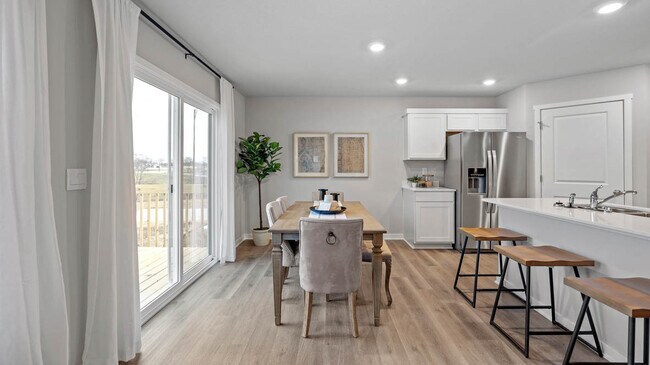
Step inside the Harmony floor plan at Mirabel in Omaha, NE. This open-concept ranch-style home offers 2 bedrooms, 2.5 bathrooms, a 2-3 car garage, and 2,190 sq. ft. of thoughtfully designed living space. A standout feature is the junior primary bedroom on the main level, complete with an en-suite bath and walk-in closet. Continue through the foyer past the laundry room and guest bathroom to the heart of the home, where the living room, dining area, and kitchen flow seamlessly. The living room features 9-ft ceilings, an electric fireplace, and large windows that fill the space with natural light. The kitchen includes white cabinetry, subway tile backsplash, quartz countertops, stainless steel appliances, a large island, and a spacious pantry. The rear primary bedroom offers privacy with an en-suite bathroom and a generous walk-in closet. The finished lower level provides two additional bedrooms, a shared full bathroom, and a large rec room perfect for entertaining or relaxing. Step into your new home in Mirabel today!
Sales Office
Hours
| Monday |
11:00 AM - 6:00 PM
|
| Tuesday - Saturday |
10:00 AM - 6:00 PM
|
| Sunday |
12:00 PM - 5:00 PM
|
Office Address
8308 S 175th St
Omaha, NE 68136
Driving Directions
Home Details
Home Type
- Single Family
Parking
- 2 Car Attached Garage
- Front Facing Garage
Home Design
- New Construction
Interior Spaces
- 2,190 Sq Ft Home
- 1-Story Property
- Electric Fireplace
- Mud Room
- Formal Entry
- Great Room
- Family Room
- Dining Area
- Finished Basement
Kitchen
- Walk-In Pantry
- Stainless Steel Appliances
- Kitchen Island
- Quartz Countertops
- Tiled Backsplash
Bedrooms and Bathrooms
- 4 Bedrooms
- Walk-In Closet
- Powder Room
- Quartz Bathroom Countertops
- Dual Vanity Sinks in Primary Bathroom
- Bathtub with Shower
- Walk-in Shower
Laundry
- Laundry Room
- Laundry on main level
Additional Features
- Covered Patio or Porch
- Smart Home Wiring
Community Details
Overview
- No Home Owners Association
Recreation
- Fishing
- Park
- Trails
Map
Move In Ready Homes with this Plan
Other Plans in Mirabel
About the Builder
D.R. Horton is a publicly traded residential homebuilding company engaged in the development, construction, and sale of single-family homes, townhomes, and related residential products across the United States. The company was founded in 1978 and has grown into one of the largest homebuilders in the country, operating through a network of regional and divisional offices that support localized land acquisition, construction, and sales activities. D.R. Horton’s operations span multiple housing segments, including entry-level, move-up, luxury, and active adult communities, allowing the company to address a broad range of buyer profiles.
The company conducts its business through wholly owned subsidiaries and regional divisions that manage land development, vertical construction, and home sales within defined geographic markets. D.R. Horton also operates affiliated mortgage, title, and insurance services that support its residential transactions. Since 2002, D.R. Horton has consistently ranked as the largest homebuilder in the United States by homes closed. The company is publicly listed on the New York Stock Exchange under the ticker symbol DHI and continues to expand its presence in high-growth housing markets nationwide through controlled land positions and phased community development.
Frequently Asked Questions
How many homes are planned at Mirabel
What are the HOA fees at Mirabel?
How many floor plans are available at Mirabel?
How many move-in ready homes are available at Mirabel?
Nearby Homes
- TBD Redwood St
- Lot 143 Garden Oaks
- 7711 S 180th Ave
- 8117 S 184th Ave
- 9501 S 183rd Ave
- 18407 Greenleaf St
- 18057 Redwood St
- 18401 Birch Ave
- 18304 Blackwalnut St
- 18411 Greenleaf St
- 18451 Greenleaf St
- 6812 S 181st Ct
- 10416 S 191st St
- 8205 S 196th St
- 20103 S St
- 20127 S St
- 20001 W St
- 20144 S St
- Lot 73 Harvest Creek
- 20119 U St
- Mirabel
- Windsor West
- Remington West
- Falling Waters
- Sunset Meadows - Townhomes
- Sunset Meadows
- Parkview - Traditions
- Parkview
- Founders Ridge
- North Shore II
- Belterra
- Sumtur Crossing
- Granite Creek
- Schram 108
- Enclave Flats
- Daybreak - Daybreak Springs
- Woodbrook
- Calarosa East - Calarosa
- Oak Leaf
- Woodbrook Valley
Builder
Your Personal Tour Guide
Ask me questions while you tour the home.