


Estimated payment starting at $2,570/month
Total Views
5,675
4
Beds
2.5
Baths
1,981
Sq Ft
$201
Price per Sq Ft
Highlights
- New Construction
- Primary Bedroom Suite
- Granite Countertops
- Radiant Elementary School Rated A
- Built-In Refrigerator
- Lawn
About This Floor Plan
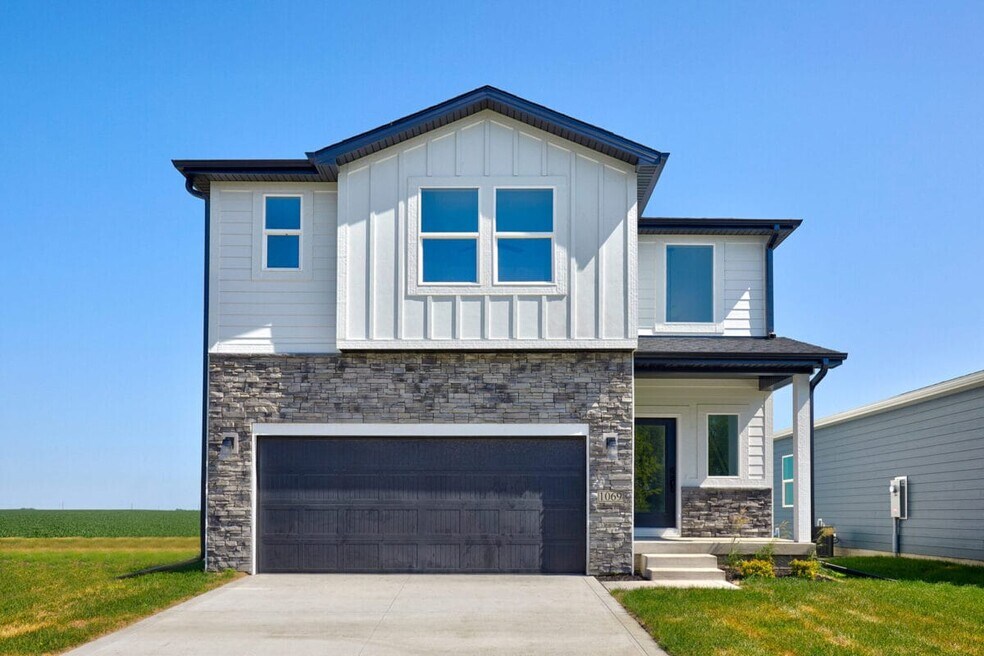
The Hazel Plan by View Homes is available in the Fox Creek Meadows community in Waukee, IA 50263, starting from $398,500. This design offers approximately 1,981 square feet and is available in Dallas County, with nearby schools such as Waukee Elementary School, Waukee Middle School, and Northwest High School.
Sales Office
Hours
| Monday |
12:00 PM - 5:00 PM
|
| Tuesday - Wednesday | Appointment Only |
| Thursday - Friday |
12:00 PM - 5:00 PM
|
| Saturday |
9:00 AM - 3:00 PM
|
| Sunday |
12:00 PM - 5:00 PM
|
Office Address
1012 NW Macarthur Ln
Waukee, IA 50263
Home Details
Home Type
- Single Family
Parking
- 2 Car Attached Garage
- Insulated Garage
- Front Facing Garage
Home Design
- New Construction
Interior Spaces
- 1,981 Sq Ft Home
- 2-Story Property
- Electric Fireplace
- Family Room
- Combination Kitchen and Dining Room
- Unfinished Basement
Kitchen
- Walk-In Pantry
- Built-In Microwave
- Built-In Refrigerator
- Dishwasher
- Stainless Steel Appliances
- Kitchen Island
- Granite Countertops
- Quartz Countertops
- Tiled Backsplash
Flooring
- Carpet
- Luxury Vinyl Plank Tile
Bedrooms and Bathrooms
- 4 Bedrooms
- Primary Bedroom Suite
- Walk-In Closet
- Powder Room
- Granite Bathroom Countertops
- Quartz Bathroom Countertops
- Secondary Bathroom Double Sinks
- Dual Vanity Sinks in Primary Bathroom
- Bathtub with Shower
- Walk-in Shower
Laundry
- Laundry Room
- Laundry on upper level
Utilities
- Central Heating and Cooling System
- Programmable Thermostat
- Smart Home Wiring
- PEX Plumbing
Additional Features
- Covered Patio or Porch
- Lawn
- Optional Finished Basement
Map
Other Plans in Fox Creek Meadows
About the Builder
View Homes is a privately held homebuilder established in 1990 and operating across several regions in the southwestern United States. The company develops residential communities and focuses on providing new construction homes for a range of buyer needs. Its operations span Colorado, Texas, and New Mexico, supported by multiple office locations that coordinate land development and construction activities. Over the years, View Homes has been recognized within the housing industry for its performance and has received acknowledgments from national organizations for its contributions to homebuilding. The company works under several regional brand names, reflecting its distributed market structure. View Homes continues to expand its footprint through ongoing development projects and maintains a diversified regional presence anchored by its headquarters in Colorado Springs.
Frequently Asked Questions
How many homes are planned at Fox Creek Meadows
How many floor plans are available at Fox Creek Meadows?
How many move-in ready homes are available at Fox Creek Meadows?
Nearby Homes
- 00 NW Sproul Dr
- 1200 NW Sunrise Dr
- 18239 NW Alderleaf Dr
- 3551 NW 183rd St
- 18251 NW Alderleaf Dr
- 18261 Hidden Knoll
- 300 NW 17th St
- 00 T Ave
- 00 V Ave
- 3695 Fieldstone Dr
- 3143 Devonshire Pkwy
- 1060 Myles Ct
- 1560 Werthman Dr
- 1555 Werthman Dr
- 1044 NW Macarthur Ln
- 1420 NW Linda Ln
- 17611 Oakwood Dr
- 45 NW Wilder Ct
- 125 NW Wilder Ct
- 105 NW Wilder Ct
- Fox Creek Meadows
- Alder Point
- Parkside - Parkside Waukee
- The Courtyards at Parkside
- Ashley Acres
- Stratford Crossing
- Stratford Crossing - The Horton Series
- Prairie Rose - Prairie Rose Plat 6
- Ashley Acres
- Waukee Crossing
- Indi Run
- Fox Valley
- Indi Run
- Shadow Creek - Shadow Creek Plat 6
- Shadow Creek - Shadow Creek Plat 5
- Castle Ranch
- Spring Crest - Townhomes
- Spring Crest - Twinhomes
- Spring Meadows
- Biltmore West - Biltmore West Plat 1
Builder
Your Personal Tour Guide
Ask me questions while you tour the home.