


Estimated payment starting at $5,786/month
Total Views
6,069
4
Beds
3
Baths
3,045
Sq Ft
$198
Price per Sq Ft
Highlights
- Community Cabanas
- New Construction
- Community Lake
- Home Theater
- Primary Bedroom Suite
- Clubhouse
About This Floor Plan
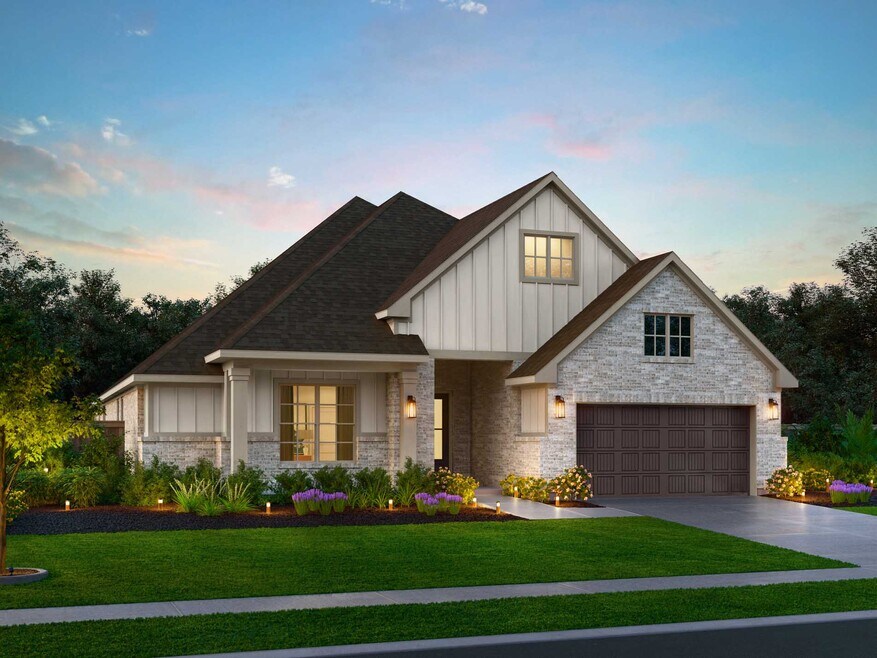
The Henderson floor plan offers 3,045 sq. ft. of thoughtfully designed living with four spacious bedrooms, three baths, and incredible spaces for entertaining. The heart of the home is an open-concept kitchen, casual dining area, and expansive living room that flow seamlessly together. A private primary suite includes dual walk-in closets and a spa-inspired bath with a soaking tub and walk-in shower. Secondary bedrooms with walk-in closets are paired with two full baths, perfect for family and guests. A dedicated game room and media room make it easy to host movie nights, game days, or family fun, while the covered patio extends entertainment outdoors. With a three-car garage providing plenty of storage, the Henderson is a smart choice for those who want both everyday comfort and memorable gathering spaces.
Sales Office
Hours
| Monday | 12:00 PM - 6:00 PM |
| Tuesday - Saturday | 10:00 AM - 6:00 PM |
| Sunday | 12:00 PM - 6:00 PM |
Office Address
39023 Heronry Way
Magnolia, TX 77354
Home Details
Home Type
- Single Family
Lot Details
- Minimum 60 Ft Wide Lot
- Lawn
HOA Fees
- $1,850 Monthly HOA Fees
Parking
- 3 Car Attached Garage
- Front Facing Garage
Home Design
- New Construction
Interior Spaces
- 3,045 Sq Ft Home
- 1-Story Property
- High Ceiling
- Living Room
- Combination Kitchen and Dining Room
- Home Theater
- Game Room
Kitchen
- Walk-In Pantry
- Kitchen Island
Bedrooms and Bathrooms
- 4 Bedrooms
- Primary Bedroom Suite
- Walk-In Closet
- 3 Full Bathrooms
- Primary bathroom on main floor
- Split Vanities
- Private Water Closet
- Bathtub with Shower
- Walk-in Shower
Laundry
- Laundry Room
- Laundry on main level
- Washer and Dryer Hookup
Outdoor Features
- Covered Patio or Porch
Utilities
- Air Conditioning
- Heating Available
- High Speed Internet
- Cable TV Available
Community Details
Overview
- Lawn Maintenance Included
- Community Lake
- Pond in Community
- Greenbelt
Amenities
- Picnic Area
- Clubhouse
- Event Center
- Community Center
Recreation
- Community Playground
- Community Cabanas
- Community Pool
- Splash Pad
- Park
- Recreational Area
- Hiking Trails
- Trails
Community Map
Map
Move In Ready Homes with this Plan
Other Plans in Audubon
About the Builder
Empire Homes, formerly known as Empire Communities, is a privately held homebuilding company headquartered in Vaughan, Ontario. Founded in 1993, the company has grown into one of North America’s largest privately owned homebuilders, delivering more than 38,000 homes and condominiums across Canada and the United States. Empire Homes operates in multiple markets, including Ontario, Texas, Georgia, Tennessee, North Carolina, South Carolina, and Colorado, focusing on both low-rise and high-rise residential developments. The company manages all aspects of the building process, from land acquisition and planning to construction and customer service. In 2025, Empire Communities rebranded as Empire Homes to emphasize its commitment to attainable housing and community development. The company remains privately owned and continues to expand its footprint through strategic acquisitions and land development initiatives.
Frequently Asked Questions
How many homes are planned at Audubon
What are the HOA fees at Audubon?
How many floor plans are available at Audubon?
How many move-in ready homes are available at Audubon?
Nearby Homes
- 31110 Goldenrod Ln
- TBD N Cripple Creek Dr
- 17230 Fm 1488 Rd
- 17308 Fm 1488 Rd
- 31127 Primrose Ln
- 0000 Meadow Crossing
- 0001 Meadow Crossing
- 0 Commerce
- 0 Acker St
- 122 Commerce St
- 30419 Hazy Hollow Rd
- 37121 Fm 1774
- 28812 Village Bend
- 29212 Village Bend
- 802 Goodson Rd
- 21110 Aspen Adela
- 18718 Connie
- TBD Fm 1488 Rd
- TBD Fm 1488 Rd
- 40311 Fm 149 Rd
- Audubon
- Audubon - Audubon 50's
- Audubon
- Audubon - Terrace Collection
- Audubon - 60’s - Garden Homes
- Audubon - Ascent Collection
- Audubon - 80's - Traditional Homes
- Audubon Park 70'
- Audubon - Audubon - 80'
- Audubon Park 60'
- Audubon
- Magnolia Ridge
- Magnolia Ridge - Cottage Collection
- Audubon - Audubon 40's
- Audubon - Lonestar Collection
- Pinemoor
- Audubon - Liberty Collection
- Mill Creek
- Grand Magnolia - Coastline Collection
- Kresston
Builder
Your Personal Tour Guide
Ask me questions while you tour the home.