Estimated payment starting at $6,164/month
Highlights
- Community Cabanas
- New Construction
- Community Lake
- Home Theater
- Primary Bedroom Suite
- Clubhouse
About This Floor Plan
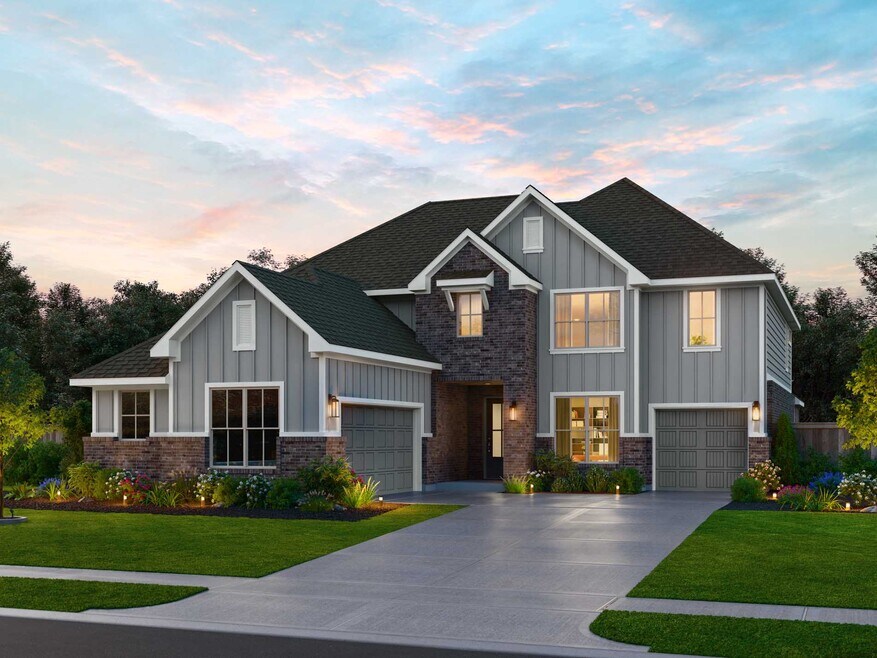
The Shire floor plan offers 3,874 sq. ft. of spacious living with five bedrooms, four full baths, and two half baths. The main floor centers around an open-concept kitchen, casual dining area, and large living room that connect seamlessly to the covered patio. A private primary suite features a spa-inspired bath and oversized walk-in closet, while a secondary bedroom with its own bath is ideal for guests. A study and two garages provide flexibility and storage. Upstairs, three additional bedrooms surround a generously sized game room, complete with open-to-below views that add natural light and a sense of grandeur. With its mix of private retreats, gathering spaces, and functional design, the Shire is perfect for families who want room to grow and entertain in style.
Builder Incentives
Sales Office
| Monday |
12:00 PM - 6:00 PM
|
| Tuesday - Saturday |
10:00 AM - 6:00 PM
|
| Sunday |
12:00 PM - 6:00 PM
|
Home Details
Home Type
- Single Family
Lot Details
- Minimum 60 Ft Wide Lot
- Lawn
HOA Fees
- $1,850 Monthly HOA Fees
Parking
- 3 Car Attached Garage
- Front Facing Garage
Home Design
- New Construction
Interior Spaces
- 3,874 Sq Ft Home
- 2-Story Property
- High Ceiling
- Living Room
- Combination Kitchen and Dining Room
- Home Theater
- Home Office
- Game Room
Kitchen
- Walk-In Pantry
- Kitchen Island
Bedrooms and Bathrooms
- 5 Bedrooms
- Primary Bedroom Suite
- Walk-In Closet
- Powder Room
- Split Vanities
- Private Water Closet
- Bathtub with Shower
- Walk-in Shower
Laundry
- Laundry Room
- Laundry on main level
- Washer and Dryer Hookup
Outdoor Features
- Balcony
- Covered Patio or Porch
Utilities
- Air Conditioning
- Heating Available
- High Speed Internet
- Cable TV Available
Community Details
Overview
- Lawn Maintenance Included
- Community Lake
- Pond in Community
- Greenbelt
Amenities
- Picnic Area
- Clubhouse
- Event Center
- Community Center
Recreation
- Community Playground
- Community Cabanas
- Community Pool
- Splash Pad
- Park
- Recreational Area
- Hiking Trails
- Trails
Map
Move In Ready Homes with this Plan
Other Plans in Audubon
About the Builder
Frequently Asked Questions
How many homes are planned at Audubon
What are the HOA fees at Audubon?
How many floor plans are available at Audubon?
How many move-in ready homes are available at Audubon?
- 31110 Goldenrod Ln
- TBD N Cripple Creek Dr
- 17230 Fm 1488 Rd
- 17308 Fm 1488 Rd
- 12511 Hilltop Ln
- 31127 Primrose Ln
- 403 Meadow Crossing
- 30803 Green Forest Dr
- 0 Commerce
- 0 Acker St
- 37121 Fm 1774
- 28930 Village Trail
- 802 Goodson Rd
- 21110 Aspen Adela
- 18718 Connie
- 28102 Nichols Sawmill Rd
- TBD Fm 1488 Rd
- TBD Fm 1488 Rd
- TBD Fm 1488 Rd
- 40311 Fm 149 Rd
- Audubon
- Audubon - Vision Collection
- Audubon
- Audubon - Audubon 40's
- Audubon - Audubon 50's
- Audubon
- Audubon - Audubon 45' Homesites
- Audubon - 60’s - Garden Homes
- Audubon - 80's - Traditional Homes
- Audubon Park 70'
- Audubon - Audubon - 80'
- Audubon Park 60'
- Audubon
- Magnolia Ridge
- Magnolia Ridge - Cottage Collection
- Pinemoor
- Mill Creek
- Grand Magnolia - Coastline Collection
- Kresston
- Timber Hollow - Heritage Collection
Ask me questions while you tour the home.