
$339,990
- 5 Beds
- 2.5 Baths
- 2,576 Sq Ft
- 5,998 Sq Ft
- Move in 9/1/26


Estimated payment starting at $2,247/month
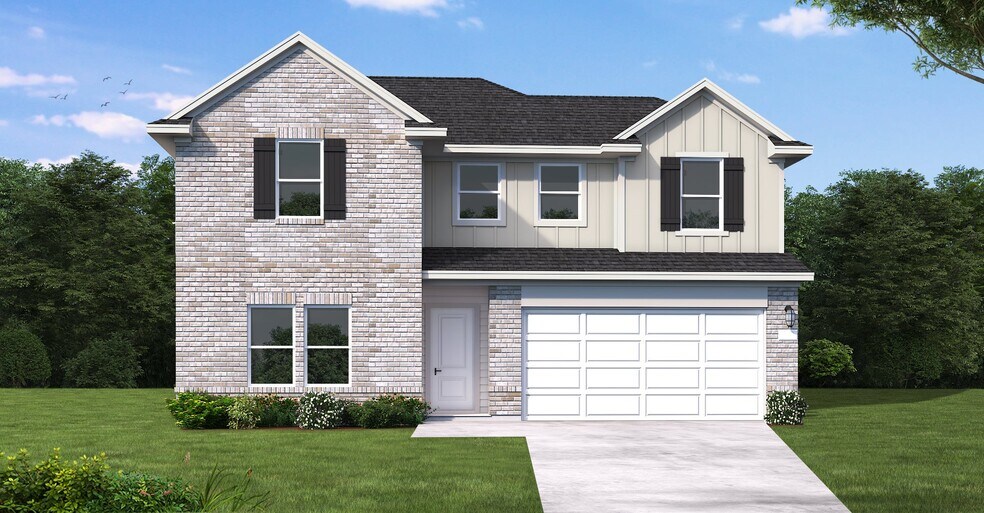
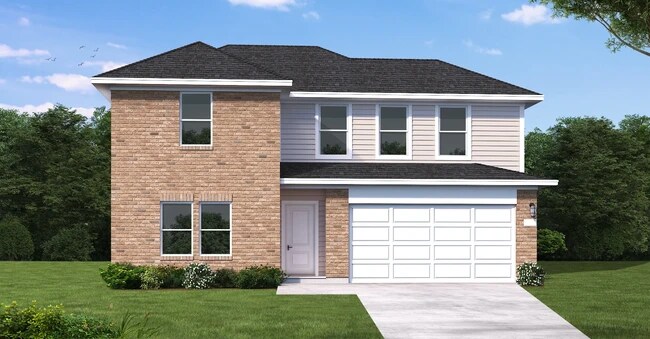
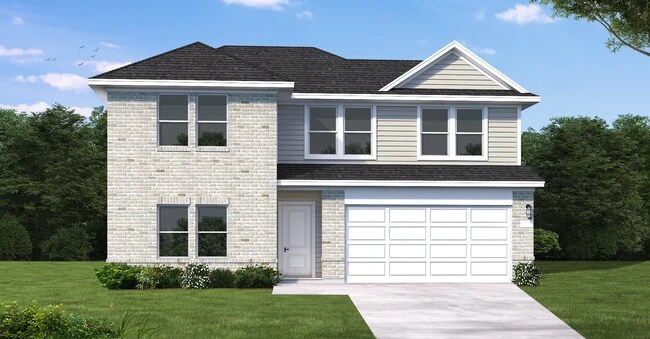
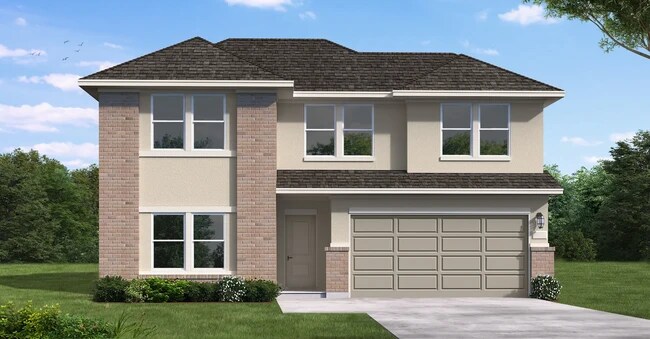
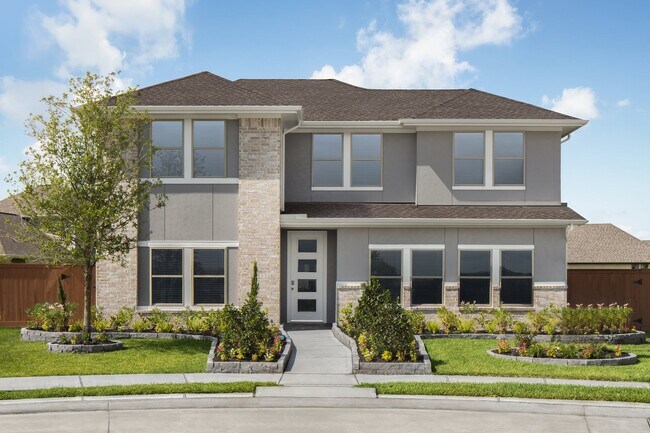
The Howard floor plan presents a spacious and thoughtfully designed one-story layout featuring five bedrooms and three and a half bathrooms. With a two-car garage, this home offers ample space for families seeking both functionality and comfort. The open-concept living area flows seamlessly from the kitchen to the dining and living spaces, making it ideal for entertaining. The owner’s suite provides a private retreat with a spa-like bathroom, while additional bedrooms ensure everyone has their own space. Designed with modern living in mind, the Howard floor plan delivers a blend of practicality and style in a home that meets the needs of today’s homeowners.
Builder Incentives
Hours
| Monday - Thursday | 10:00 AM - 6:00 PM |
| Friday | 12:00 PM - 6:00 PM |
| Saturday | 10:00 AM - 6:00 PM |
| Sunday | 12:00 PM - 6:00 PM |
Office Address
$339,990
$354,294
Ask me questions while you tour the home.