




BUILDER INCENTIVES
Total Views 119,567
3 - 5
Beds
2 - 3
Baths
1,480+
Sq Ft
$265K - $356K
Price Range
Available Homes
Move-In Ready
Plans
Highlights
- Community Cabanas
- Outdoor Kitchen
- Fitness Center
- Volleyball Courts
- Covered Patio or Porch
- Breakfast Room
About River Ranch - Trails
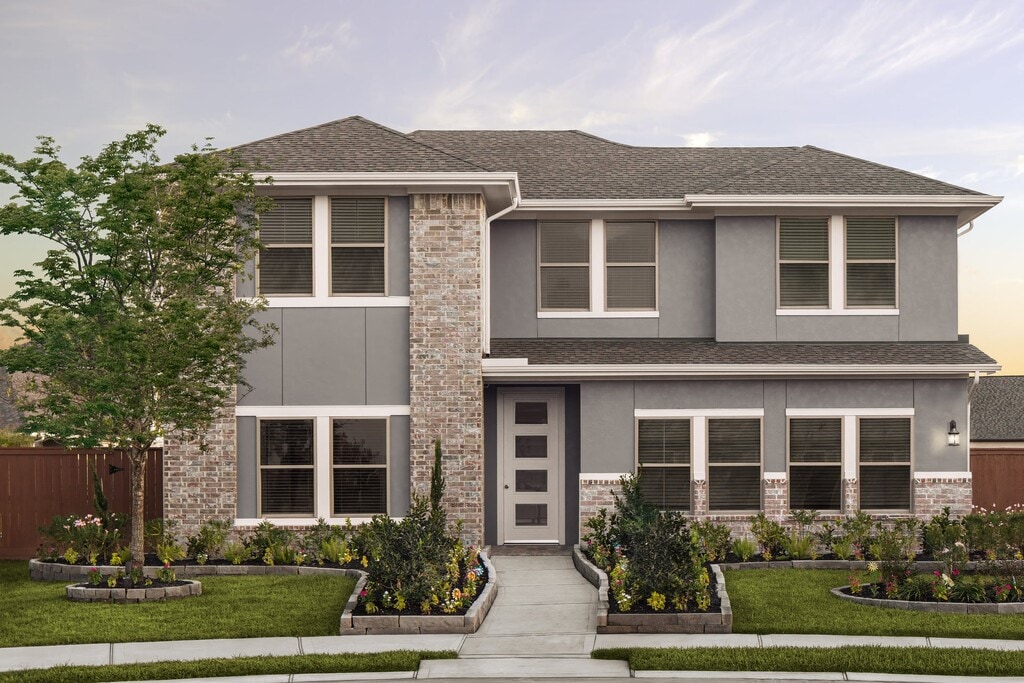
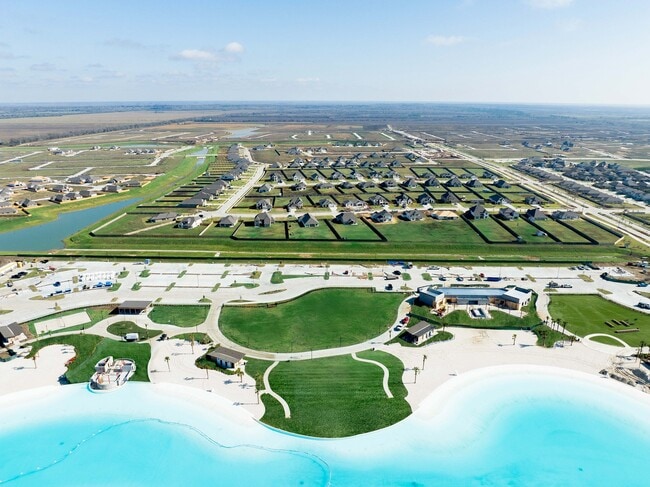
Our new homes in Dayton, TX, within River Ranch Trails feature stylish, energy-efficient designs with open-concept layouts, spacious kitchens, and quality finishes Coventry Homes is known for. Buyers can choose from a range of floor plans with 3–5 bedrooms and up to 2,500+ square feet, providing flexibility for families and first-time homeowners alike who are searching for thoughtfully designed houses for sale in Dayton, TX. Living in River Ranch Dayton, TX, means enjoying resort-style amenities right at your doorstep. Residents can relax at Angel Lagoon, a 40-acre crystal-clear lagoon with white sand beaches, or explore the community’s scenic walking trails, parks, and recreation center. Regular events and entertainment spaces bring neighbors together, fostering a welcoming small-town atmosphere within this growing master-planned haven. Families will appreciate the community’s location within the highly regarded Dayton Independent School District, offering convenient access to local elementary, middle, and high schools. With its unbeatable mix of location, lifestyle, and quality craftsmanship, River Ranch Trails is the perfect place to find new homes in Dayton, TX that offer more than just a house—they offer a true sense of home in the River Ranch community. Contact us today to learn more about Coventry Homes in River Ranch!
Builder
Builder Incentives
Fixed interest rates on FHA, VA & USDA Loans. Offer valid for select homesites on loans closed on or before September 30th, 2026; see your builder representative for further details on expiration terms and available homesites.
Sales Office
Hours
| Monday - Thursday | 10:00 AM - 6:00 PM |
| Friday | 12:00 PM - 6:00 PM |
| Saturday | 10:00 AM - 6:00 PM |
| Sunday | 12:00 PM - 6:00 PM |
Office Address
209 Estelle Ct
Dayton, TX 77535
Driving Directions
Move-In Ready
New construction homes available for immediate or near-term move in.
Plans
Choose your unit from one of these available plans.
Activity
Shares
3Favorites
25Standard Home Details
Home Type
- Single Family Detached Home
Year Built
- New Construction
Parking
- 2 Garage Spaces
HOA Fees
- $100/month
Interior Spaces
- 1,480 - 2,522 Sq Ft Home
- 1 - 2 Stories
- Formal Entry
- Family Room
- Combination Kitchen and Dining Room
Kitchen
- Breakfast Room
- Eat-In Kitchen
- Breakfast Bar
- Walk-In Pantry
- Kitchen Island
- Prep Sink
Bedrooms and Bathrooms
- 3 - 5 Bedrooms
- Walk-In Closet
- Primary bathroom on main floor
- Private Water Closet
Laundry
- Laundry Room
- Laundry on main level
Outdoor Features
- Sun Deck
- Courtyard
- Covered Patio or Porch
Lot Details
- Minimum 5,998 Sq Ft Lot
- Minimum 50 Ft Wide Lot
Additional Features
- Front Facing Garage
Community Details
Amenities
- Outdoor Kitchen
- Sundeck
- Community Fire Pit
- Community Barbecue Grill
- Picnic Area
- Courtyard
Recreation
- Crystal Lagoon
- Golf Cart Path or Access
- Volleyball Courts
- Pickleball Courts
- Community Playground
- Fitness Center
- Community Cabanas
- Community Pool
- Park
- Dog Park
- Trails
Additional Features
- Greenbelt
Community Map
Map
Recently Sold Homes
Updated Aug 27, 2026
List Price Range
$205K - $748K
Homes For Sale
627
Average Home Value
$338,460
Median Lot Size
21,780 Sq Ft
% Renters
20%
Average Household Income
$108,759
% of College Grads
9.7%
Median Age
36
Average House Size
1,981 Sq Ft
% Commercial Property
53.6%
Area Factors
Low Crime
Crime
3
/ 10
Not walkable
Walkability
10
/ 100
Source: Local Logic
Sources: Local Logic
Local Logic measures the walkability, access to public transit and bikeability of any address. CAP Index provides objective, accurate, and consistent data to help measure, compare, and mitigate crime risks.
Schools
Source:

GreatSchools:
The GreatSchools Rating helps parents compare schools within a state based on a variety of school quality indicators and provides a helpful picture of how effectively each school serves all of its students. Ratings are on a scale of 1 (below average) to 10 (above average) and can include test scores, college readiness, academic progress, advanced courses, equity, discipline and attendance data. We also advise parents to visit schools, consider other information on school performance and programs, and consider family needs as part of the school selection process.
View GreatSchools Rating Methodology
Disclaimer: Please note that this community may not be in these schools' attendance zones.
Parks in this Area
Dayton City Park
11 min drive
Cherry Point Park
12 min drive
Mont Belvieu City Park
16 min drive
About the Builder
Coventry Homes has built more than 55,000 homes in the four major Texas markets – Houston, Dallas-Fort Worth, Austin and San Antonio – since 1988 and is consistently ranked among the nation's top homebuilders. The builder has a tradition of crafting stunning homes coupled with unparalleled functionality and livability. Adding to that excellence in craftsmanship is a reputation for flexibility to easily meet buyer needs, as well as a deep commitment to customer service, a pledge that consistently earns the company a 98 percent customer recommendation rating. Coventry Homes is a member of the Dream Finders Homes (DFH) family of builders.
Frequently Asked Questions
How many homes are planned at River Ranch - Trails
What are the HOA fees at River Ranch - Trails?
How many floor plans are available at River Ranch - Trails?
How many move-in ready homes are available at River Ranch - Trails?
Disclaimer: Certain information contained herein is derived from information provided by parties other than Homes.com. All information provided is deemed reliable, but is not guaranteed to be accurate and should be independently verified.

Builder
Nearby Homes
- Upton Plan at River Ranch - Trails
- Donley Plan at River Ranch - Trails
- Martin Plan at River Ranch - Trails
- Howard Plan at River Ranch - Trails
- Rains Plan at River Ranch - Trails
- Starr Plan at River Ranch - Trails
- Young Plan at River Ranch - Trails
- Smith Plan at River Ranch - Trails
- 689 Canadian Trail
- 724 Nueces Ln
- 559 Day Station Dr
- 685 Daniels Lake Ln
- 671 Daniels Lake Ln
- 551 Day Station Dr
- 728 Nueces Ln
- 449 Lampasas Trail
- 275 San Marcos Trail
- 732 Nueces Ln
- 509 Comal Trail
- 501 Comal Trail
- 1563 N Highway 146
- 0000 N Highway 146
- 908 County Road 4923
- 210 Texas 146
- TBA Hwy 146 E
- 2039 Emerald Lake Trail
- tbd County Road 2601
- 496 Road 48619
- 479 Road 48619
- 480 Road 48619
- 1157 County Road 491
- 363 County Road 459
- 145 Private Road 456
- 000 Fm 1409
- 00 Fm 1409
- 119 Road 48620
- 64 County Road 48614
- 243 Private Road 489
- 211 Road 48624
- 1369 County Road 486
- River Ranch - Arbors
- River Ranch Meadows
- River Ranch
- River Ranch
- River Ranch
- River Ranch Meadows 50' &55'
- River Ranch - Trails
- River Ranch Meadows
- River Ranch - Trails
- River Ranch - 45’ Homesites
- River Ranch - 60’ Homesites
- River Ranch Meadows
- River Ranch - Enclave
- River Ranch - Estates
- River Ranch - Classic Collection
- River Ranch
- River Ranch - Villages
- River Ranch Estates
- River Ranch - Fairway Collection
- River Ranch - Watermill Collection
Your Personal Tour Guide
Ask me questions while you tour the home.