


BUILDER INCENTIVES
Total Views 90,280
3 - 5
Beds
2 - 3
Baths
1,477+
Sq Ft
$227K - $335K
Price Range
Available Homes
Move-In Ready
Plans
Highlights
- Community Cabanas
- Outdoor Kitchen
- Fitness Center
- Great Room
- Volleyball Courts
- Walk-In Closet
About River Ranch Estates
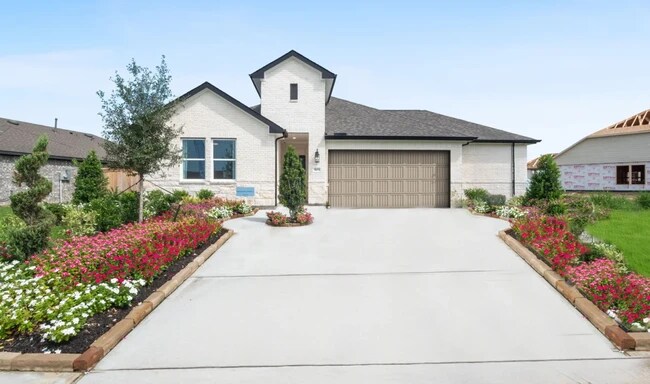
Now's your final opportunity to live at River Ranch Trails, a master-planned community of new homes on 50' homesites for sale in Dayton, TX.
Choose from a variety of floorplans featuring our collection of Looks® interiors. Our beautiful landscaping package features a fully sodded yard and sprinkler system.
Enjoy a resort-like lifestyle with Angel Lagoon, themed beaches, a palapa, water sports, volleyball, and more.
Embrace small-town living and tranquil surroundings with proximity to Highway 146 and Highway 99.
Discover River Ranch Trails today. Offered By: K. Hovnanian of Houston II, L.L.C.
Builder
Builder Incentives
On select homes - contact us today to learn more.
Sales Office
Hours
| Monday - Saturday | 10:00 AM - 6:00 PM |
| Sunday | 11:00 AM - 6:00 PM |
Sales Team
Millosy Jose
Seth Clark
Office Address
905 Brazos Trl
Dayton, TX 77535
Move-In Ready
New construction homes available for immediate or near-term move in.
Plans
Choose your unit from one of these available plans.
Activity
Shares
32Favorites
47Standard Home Details
Home Type
- Single Family Detached Home
Year Built
- New Construction
Parking
- 2 Garage Spaces
Interior Spaces
- 1,486 - 2,563 Sq Ft Home
- 1 - 2 Stories
- Formal Entry
- Great Room
- Dining Area
Bedrooms and Bathrooms
- 3 - 5 Bedrooms
- Walk-In Closet
Outdoor Features
- Sun Deck
- Courtyard
Lot Details
- Minimum 5,998 Sq Ft Lot
- Minimum 50 Ft Wide Lot
Additional Features
- Kitchen Island
- Front Facing Garage
Community Details
Amenities
- Outdoor Kitchen
- Sundeck
- Community Fire Pit
- Community Barbecue Grill
- Picnic Area
- Courtyard
Recreation
- Crystal Lagoon
- Golf Cart Path or Access
- Volleyball Courts
- Pickleball Courts
- Community Playground
- Fitness Center
- Community Cabanas
- Community Pool
- Park
- Dog Park
- Trails
Additional Features
- Greenbelt
Community Map
Map
Recently Sold Homes
Updated Sep 28, 2026
List Price Range
$201K - $748K
Homes For Sale
663
Average Home Value
$338,067
Median Lot Size
20,908 Sq Ft
% Renters
20%
Average Household Income
$108,759
% of College Grads
9.7%
Median Age
36
Average House Size
1,980 Sq Ft
% Commercial Property
53.4%
Area Factors
Low Crime
Crime
3
/ 10
Not walkable
Walkability
10
/ 100
Source: Local Logic
Sources: Local Logic
Local Logic measures the walkability, access to public transit and bikeability of any address. CAP Index provides objective, accurate, and consistent data to help measure, compare, and mitigate crime risks.
Schools
Source:

GreatSchools:
The GreatSchools Rating helps parents compare schools within a state based on a variety of school quality indicators and provides a helpful picture of how effectively each school serves all of its students. Ratings are on a scale of 1 (below average) to 10 (above average) and can include test scores, college readiness, academic progress, advanced courses, equity, discipline and attendance data. We also advise parents to visit schools, consider other information on school performance and programs, and consider family needs as part of the school selection process.
View GreatSchools Rating Methodology
Disclaimer: Please note that this community may not be in these schools' attendance zones.
Parks in this Area
Dayton City Park
11 min drive
Cherry Point Park
14 min drive
About the Builder
K. Hovnanian Homes began in 1959 as part of Hovnanian Enterprises and has grown into a national new home builder with a broad presence under the K. Hovnanian trade name. The company builds and markets detached homes, townhouses, condominiums, and retirement homes, serving buyers across several residential segments. K. Hovnanian Homes also extends into related housing services, including mortgage lending and title insurance, alongside its core design, construction, and sales activities.
Frequently Asked Questions
How many homes are planned at River Ranch Estates
How many floor plans are available at River Ranch Estates?
How many move-in ready homes are available at River Ranch Estates?
Disclaimer: Certain information contained herein is derived from information provided by parties other than Homes.com. All information provided is deemed reliable, but is not guaranteed to be accurate and should be independently verified.

Builder
Nearby Homes
- Tigris II Plan at River Ranch Estates
- Honeysuckle II Plan at River Ranch Estates
- Sweet Pea Plan at River Ranch Estates
- Clyde II Plan at River Ranch Estates
- Orinoco II ESP Plan at River Ranch Estates
- Daffodil IV Plan at River Ranch Estates
- Goldenrod II Plan at River Ranch Estates
- Passionflower II Plan at River Ranch Estates
- 775 Timber Heights Dr
- 783 Timber Heights Dr
- 252 Ice Shore Trail
- 780 Timber Heights Dr
- 240 Ice Shore Trail
- 264 Ice Shore Trail
- 359 Ice Shore Trail
- 272 Ice Shore Trail
- 799 Timber Heights Dr
- 81 Knight Bayou Dr
- 89 Knight Bayou Dr
- 85 Knight Bayou Dr
- 210 Texas 146
- TBA Hwy 146 E
- 1563 N Highway 146
- 0000 N Highway 146
- 908 County Road 4923
- 1157 County Road 491
- 0 Texas 146
- 000 Fm 1409
- 00 Fm 1409
- 00000 Fm 1409
- 363 County Road 459
- tbd County Road 2601
- 310 County Road 479
- 145 Private Road 456
- 3377 W Highway 90
- 6301 Highway 90
- 479 Road 48619
- 496 Road 48619
- 480 Road 48619
- 243 Private Road 489
- River Ranch - Estates
- River Ranch Meadows
- River Ranch - Trails
- River Ranch Meadows
- River Ranch
- River Ranch - 45’ Homesites
- River Ranch - 60’ Homesites
- River Ranch - Trails
- River Ranch
- River Ranch Meadows 50' &55'
- River Ranch
- River Ranch - Watermill Collection
- River Ranch - Fairway Collection
- River Ranch
- River Ranch - Villages
- River Ranch Meadows
- River Ranch
- River Ranch - Trails
- River Ranch - Arbors
- River Ranch - Classic Collection
Your Personal Tour Guide
Ask me questions while you tour the home.