Total Views 578,329
3 - 5
Beds
2 - 4.5
Baths
1,502+
Sq Ft
$310K - $480K
Price Range
Available Homes
Move-In Ready
Plans
Highlights
- Community Cabanas
- Outdoor Kitchen
- Fitness Center
- Volleyball Courts
- Courtyard
- Park
About River Ranch
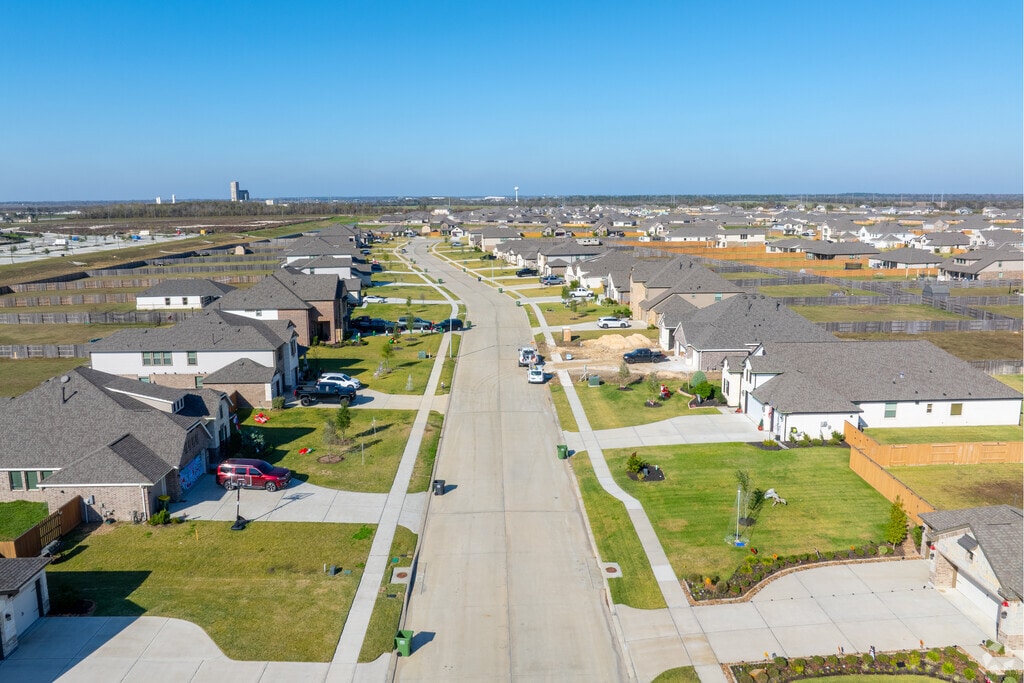
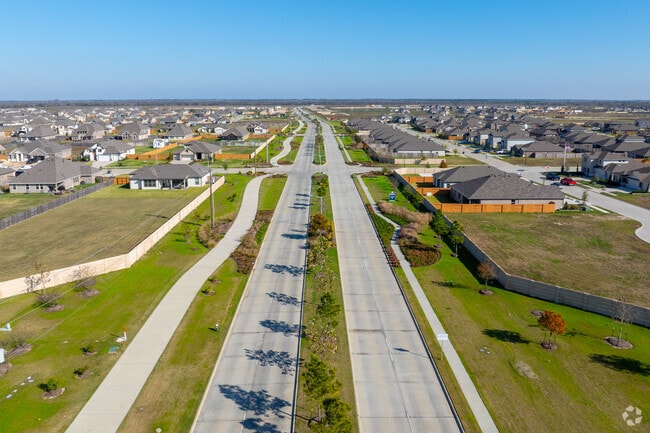
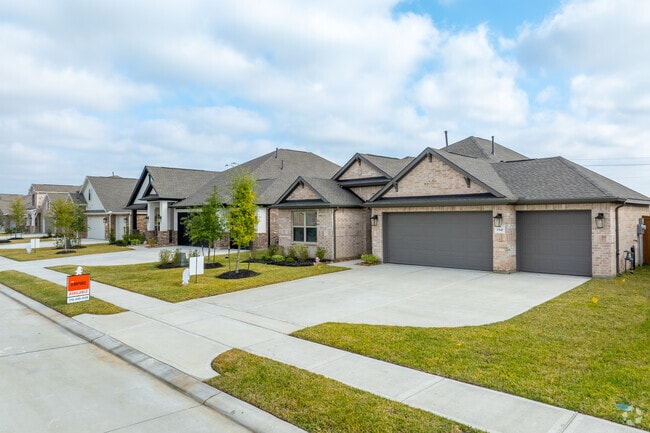
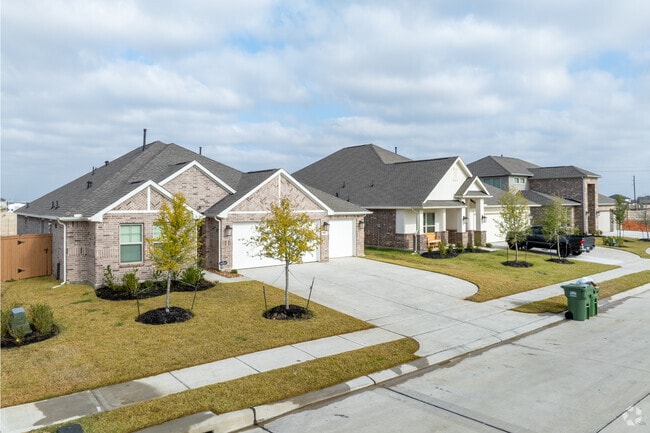
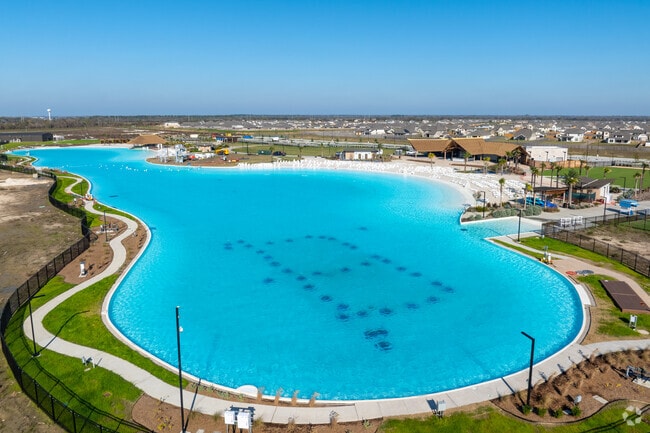
Welcome to River Ranch—a place where Texas roots run deep and the waters run clear. What was once a landscape of cattle drives and cotton fields is now home to Angel Lagoon, a glistening stretch of turquoise and white sand where families gather, children play, and life takes a deep, easy breath. It’s rare to find a community that feels this relaxed, this natural, this right. Empire Homes invites you to settle in, stretch out, and discover a new kind of Texan living at River Ranch. River Ranch was built with Texas in mind—where families gather on wide front porches and sunsets stretch out over spacious backyards. Empire’s single-family homes blend classic ranch-style architecture with modern comfort, featuring open floorplans, stone-accented facades, and kitchens ready for any occasion, big or small. But life here doesn’t end at your doorstep. With access to green spaces, fire pits, and the serene Angel Lagoon, the outdoors is just as inviting. Whether it’s morning walks along quiet trails or easy school drop-offs right in the community, River Ranch offers a lifestyle designed for ease, connection, and a little splash of everyday joy.
Builder
Sales Office
Hours
| Monday | 12:00 PM - 6:00 PM |
| Tuesday - Saturday | 10:00 AM - 6:00 PM |
| Sunday | 12:00 PM - 6:00 PM |
Sales Team
Marion Onar, License #0764223
Office Address
110 Orange Blossom Ct
Dayton, TX 77535
Move-In Ready
New construction homes available for immediate or near-term move in.
Plans
Choose your unit from one of these available plans.
Activity
Shares
26Favorites
66Standard Home Details
Home Type
- Single Family Detached Home
Year Built
- New Construction
Parking
- 2 - 3 Garage Spaces
HOA Fees
- $75/month
Interior Spaces
- 1,502 - 3,199 Sq Ft Home
- 1 - 2 Stories
Outdoor Features
- Sun Deck
- Courtyard
Additional Features
- 3 - 5 Bedrooms
- Minimum 50 Ft Wide Lot
Community Details
Overview
- Association fees include lawn maintenance, ground maintenance
- Greenbelt
Amenities
- Outdoor Kitchen
- Sundeck
- Community Fire Pit
- Community Barbecue Grill
- Picnic Area
- Courtyard
Recreation
- Crystal Lagoon
- Golf Cart Path or Access
- Volleyball Courts
- Pickleball Courts
- Community Playground
- Fitness Center
- Community Cabanas
- Community Pool
- Park
- Dog Park
- Trails

Questions About This Community?
Pricing
Available Units
Customizations
HOA
Community Map
Map
Recently Sold Homes
Updated Sep 21, 2026
List Price Range
$203K - $753K
Homes For Sale
660
Average Home Value
$338,122
Median Lot Size
21,780 Sq Ft
% Renters
20%
Average Household Income
$108,759
% of College Grads
9.7%
Median Age
36
Average House Size
1,980 Sq Ft
% Commercial Property
53.4%
Area Factors
Low Crime
Crime
3
/ 10
Not walkable
Walkability
10
/ 100
Source: Local Logic
Sources: Local Logic
Local Logic measures the walkability, access to public transit and bikeability of any address. CAP Index provides objective, accurate, and consistent data to help measure, compare, and mitigate crime risks.
Schools
Source:
GreatSchools:
The GreatSchools Rating helps parents compare schools within a state based on a variety of school quality indicators and provides a helpful picture of how effectively each school serves all of its students. Ratings are on a scale of 1 (below average) to 10 (above average) and can include test scores, college readiness, academic progress, advanced courses, equity, discipline and attendance data. We also advise parents to visit schools, consider other information on school performance and programs, and consider family needs as part of the school selection process.
View GreatSchools Rating Methodology
Disclaimer: Please note that this community may not be in these schools' attendance zones.
Parks in this Area
Dayton City Park
12 min drive
Cherry Point Park
14 min drive
About the Builder
Empire Homes, formerly known as Empire Communities, is a privately held homebuilding company headquartered in Vaughan, Ontario. Founded in 1993, the company has grown into one of North America’s largest privately owned homebuilders, delivering more than 38,000 homes and condominiums across Canada and the United States. Empire Homes operates in multiple markets, including Ontario, Texas, Georgia, Tennessee, North Carolina, South Carolina, and Colorado, focusing on both low-rise and high-rise residential developments. The company manages all aspects of the building process, from land acquisition and planning to construction and customer service. In 2025, Empire Communities rebranded as Empire Homes to emphasize its commitment to attainable housing and community development. The company remains privately owned and continues to expand its footprint through strategic acquisitions and land development initiatives.
Is This Your Community?
Make sure your community details are up-to-date. Claim your listing and connect directly with buyers for free.
Claim CommunityFrequently Asked Questions
What are the HOA fees at River Ranch?
How many floor plans are available at River Ranch?
How many move-in ready homes are available at River Ranch?
Disclaimer: Certain information contained herein is derived from information provided by parties other than Homes.com. All information provided is deemed reliable, but is not guaranteed to be accurate and should be independently verified.

Builder
Nearby Homes
- Sabine Plan at River Ranch
- Travis Plan at River Ranch
- Victoria Plan at River Ranch
- Harris Plan at River Ranch
- Pearson Plan at River Ranch
- Brookshire Plan at River Ranch
- Callaway Plan at River Ranch
- Navarro Plan at River Ranch
- Medina Plan at River Ranch
- Alder Plan at River Ranch
- Killeen Plan at River Ranch
- Stockyard Plan at River Ranch
- Windsor Plan at River Ranch
- 2321 Millican Dr
- 2626 Lake Bryan Dr
- 2019 Emerald Lake Trail
- 2349 Millican Dr
- 2353 Millican Dr
- 2217 S Post Oak Cir
- 1984 Glacier Gorge Trail
- 210 Texas 146
- TBA Hwy 146 E
- 1563 N Highway 146
- 0000 N Highway 146
- 908 County Road 4923
- 000 Fm 1409
- 00 Fm 1409
- 363 County Road 459
- 00000 Fm 1409
- 0 Texas 146
- 145 Private Road 456
- 1157 County Road 491
- tbd County Road 2601
- 168 County Road 470
- 2965 Fm 1409
- 938 County Road 4700
- 318 County Road 4704
- 3377 W Highway 90
- 6301 Highway 90
- 28 County Road 4701
- River Ranch - Watermill Collection
- River Ranch - Fairway Collection
- River Ranch - Villages
- River Ranch - Estates
- River Ranch Estates
- River Ranch
- River Ranch Meadows
- River Ranch - 45’ Homesites
- River Ranch - 60’ Homesites
- River Ranch - Trails
- River Ranch Meadows 50' &55'
- River Ranch
- River Ranch
- River Ranch Meadows
- River Ranch - Trails
- River Ranch - Classic Collection
- River Ranch
- River Ranch Meadows
- River Ranch - Trails
- River Ranch - Arbors
Your Personal Tour Guide
Ask me questions while you tour the home.