


Estimated payment starting at $2,542/month
Total Views
7,682
5
Beds
2.5
Baths
2,102
Sq Ft
$186
Price per Sq Ft
Highlights
- New Construction
- Lawn
- Covered Patio or Porch
- Primary Bedroom Suite
- No HOA
- Breakfast Area or Nook
About This Floor Plan
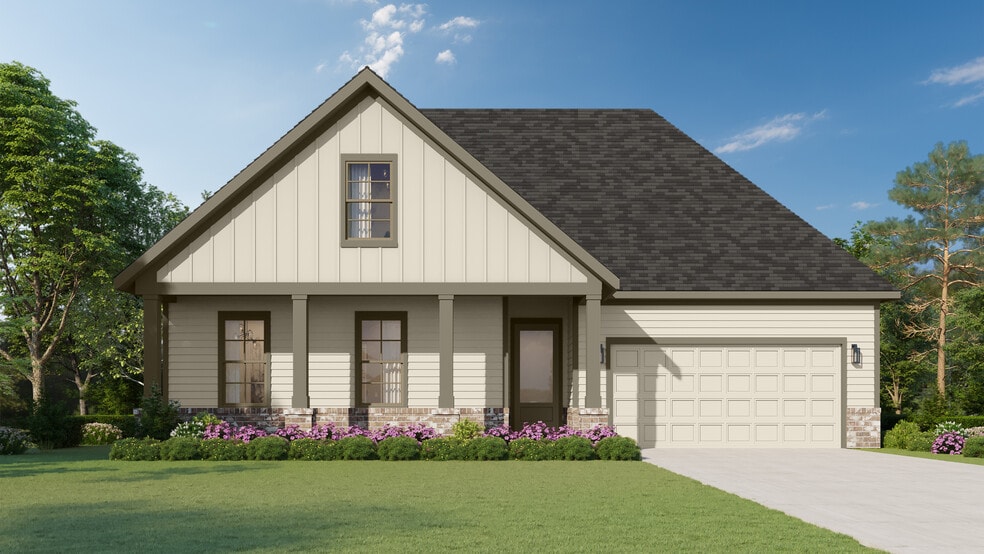
Introducing the Isabel a spacious, single-story home featuring five bedrooms, two-and-a-half baths, and an open-concept design across 2,102 square feet. The layout centers around a large family room that flows into the kitchen and breakfast area, complete with a walk-in pantry and oversized island. A private primary suite offers dual vanities, a walk-in shower with a seat, and a generous closet. Secondary bedrooms are split into two separate sections for added privacy and flexibility. A covered rear porch, optional third-car garage, and expanded porch add functional outdoor living. Two distinct exterior styles one with board-and-batten siding and the other with classic brick and shutters provide timeless curb appeal. With thoughtful features like a powder room, walk-in laundry, and smart storage throughout, the Isabel is designed for everyday comfort and effortless entertaining. Its a perfect fit for growing families or those who love single-level living with room to spare.
Sales Office
Hours
| Monday | 1:00 PM - 6:00 PM |
| Tuesday - Wednesday | 11:00 AM - 6:00 PM |
| Thursday | Closed |
| Friday - Saturday | 11:00 AM - 6:00 PM |
| Sunday | Closed |
Sales Team
Enarn Malvezzi
Office Address
270 Oak Haven Cir
Oakland, TN 38060
Home Details
Home Type
- Single Family
Parking
- 2 Car Attached Garage
- Front Facing Garage
Home Design
- New Construction
Interior Spaces
- 2,102 Sq Ft Home
- 1-Story Property
- Family Room
- Combination Kitchen and Dining Room
- Flex Room
Kitchen
- Breakfast Area or Nook
- Eat-In Kitchen
- Breakfast Bar
- Walk-In Pantry
- Built-In Range
- Kitchen Island
Bedrooms and Bathrooms
- 5 Bedrooms
- Primary Bedroom Suite
- Dual Closets
- Walk-In Closet
- Powder Room
- Primary bathroom on main floor
- Split Vanities
- Walk-in Shower
Laundry
- Laundry on main level
- Washer and Dryer Hookup
Utilities
- Central Heating and Cooling System
- High Speed Internet
Additional Features
- Energy-Efficient Insulation
- Covered Patio or Porch
- Lawn
Community Details
- No Home Owners Association
Community Map
Map
Move In Ready Homes with this Plan
Other Plans in Twin Oaks
About the Builder
Carl Grant started building new homes in the early 1940s in northern Shelby County, TN. In the 1970s, Richard and Milton Grant followed in their father's footsteps with their own companies. Having grown up in the building business, it was only natural that brothers Keith and David Grant and their sister, Kim Grant Brown with her husband Blair Brown, continue the home building legacy.
With these values, the team at Grant & Co. works daily to ensure day-in and day-out that they are working towards their vision to serve their communities' housing needs in a manner that honors Christ. One thing that has never changed throughout the history of Grant & Co. is the company's tradition of providing outstanding customer service. Their mission to build quality homes that exceed customer's expectations shows that happy homeowners are priority No. 1 at Grant & Co
Frequently Asked Questions
How many homes are planned at Twin Oaks
What are the HOA fees at Twin Oaks?
How many floor plans are available at Twin Oaks?
How many move-in ready homes are available at Twin Oaks?
Nearby Homes
- 85 Hughetta St N
- 15 Hughetta St
- 0 Mcauley St Unit 10186597
- 0 Hwy 194 Hwy N Unit 10226828
- 24.17 AC Tennessee 194
- 95 Gracie Cove
- 0 Mebane Rd Unit 10220554
- 12.79 AC Wirt Rd
- 0 Donelson Dr Unit 10222423
- 2015 Bell Grove Rd
- 65 Highland Park Dr
- 85 Highland Park Dr
- 80 Highland Park Dr
- 1120 Donelson Dr
- 140 Oakland Ridge Cove
- 110 Oakland Ridge Cove
- 165 Hughetta St
- 0 Hicks Rd
- 0 Ivy Dr
- 8570 Us Highway 64
- Twin Oaks
- Riverwood Gardens
- Valleybrook
- Fairway Village
- Villas at Fair Oaks
- Village Park
- The Village of Cypress Creek
- Gardens & Waters of Hidden Springs
- Waters of Hidden Springs
- Hedge Rose
- White Oak - 55+
- White Oak
- Providence Place - Townhomes
- Providence Place - Single Family
- Manor at Hall Creek
- Myers Park
- Shaws Creek
- Amherst
- Lafayette Station
- Grays Hollow
Builder
Your Personal Tour Guide
Ask me questions while you tour the home.