Section Image

Jasmine Plan

NEW CONSTRUCTION
Verified Plan Verified badge confirms data from builder
Starting from $339,900 Serenity Lake Pearl, MS 39208

Estimated payment starting at $2,205/month

Total Views 69,222
4 Beds
2 Baths
2,091 Sq Ft
$163 Price per Sq Ft

Highlights

  • New Construction
  • Eat-In Gourmet Kitchen
  • Pond in Community
  • Pearl Lower Elementary School Rated A
  • Primary Bedroom Suite
  • Granite Countertops

About This Floor Plan

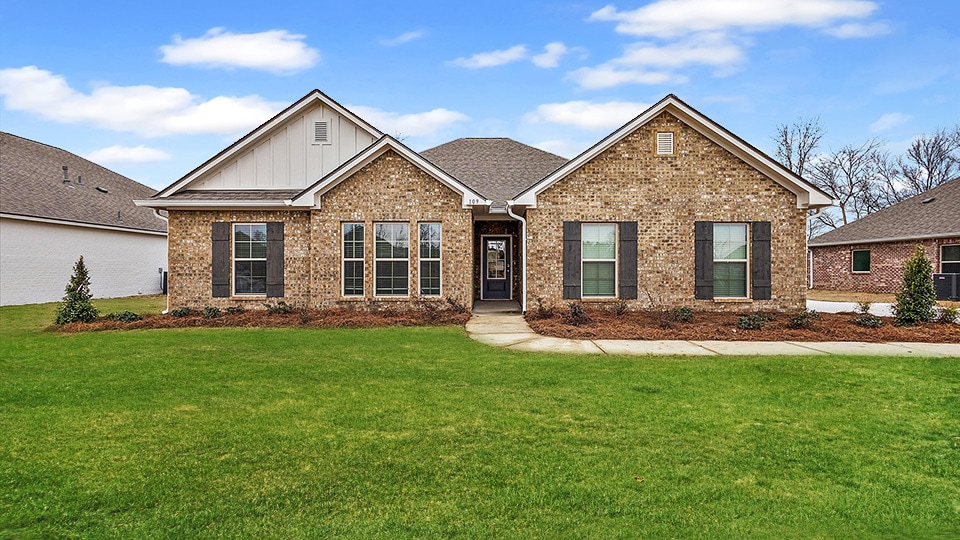
Explore the Jasmine, a featured floor plan at Serenity Lake, our new home community in the quaint city of Pearl, MS. This new home floor plan features 4 bedrooms, 2 bathrooms, and a 2-car garage across 2,091 square feet of space. As you enter the home from the covered front porch, you are met with an inviting foyer and hallway. Down the hall, you’ll find a full, double vanity bathroom, bedrooms 2 and 3, ample storage space, and the laundry room conveniently positioned at the end. Going back to the foyer, on the opposite wall is a smaller hall that leads to bedroom 4, with more storage space. Traveling further into the home, you are greeted by the seamless integration of a bright and airy living space and the modern kitchen. This open concept is the perfect combination for family meals and entertaining. The living space features many windows for natural light and higher tray ceilings for a relaxing atmosphere. The modern kitchen features granite countertops, stainless appliances, pantry space, stylish shaker cabinetry, and a center island with added bar seating. The dining space is near the kitchen with covered back patio access for a refreshing morning or afternoon. Just beyond the living space and down a private hall, is the primary bedroom with an ensuite bath. The primary bedroom features airy windows for natural light and a higher tray ceiling. The ensuite bath features a luxury garden tub, a separate shower, double vanity granite tops, an additional linen space, and a generous walk-in closet. This primary suite is a dream-like retreat and perfect for relaxation. Beyond the convenience of this modern floor plan and amenities, each Jasmine plan is built with our Smart Home technology package integrated throughout the home. We would love to give you a tour of the Jasmine at Serenity Lake in Pearl, MS, schedule with us today! *Pictures may be of a similar home and not necessarily of the subject property. Pictures are representational only.

Sales Office

Hours

Monday - Saturday 10:00 AM - 6:00 PM
Sunday 1:00 PM - 6:00 PM

Sales Team

Serenity Lake Online Sales Concierge

Office Address

503 Vista Pointe Dr
Pearl, MS 39208
Driving Directions

Home Details

Home Type

  • Single Family

Parking

  • 2 Car Attached Garage
  • Front Facing Garage

Home Design

  • New Construction

Interior Spaces

  • 2,091 Sq Ft Home
  • 1-Story Property
  • Tray Ceiling
  • Living Room
  • Combination Kitchen and Dining Room
  • Carpet

Kitchen

  • Eat-In Gourmet Kitchen
  • Breakfast Bar
  • Walk-In Pantry
  • Built-In Range
  • Built-In Microwave
  • Dishwasher
  • Stainless Steel Appliances
  • Kitchen Island
  • Granite Countertops
  • Shaker Cabinets

Bedrooms and Bathrooms

  • 4 Bedrooms
  • Primary Bedroom Suite
  • Walk-In Closet
  • 2 Full Bathrooms
  • Primary bathroom on main floor
  • Granite Bathroom Countertops
  • Dual Vanity Sinks in Primary Bathroom
  • Private Water Closet
  • Bathtub with Shower
  • Walk-in Shower

Laundry

  • Laundry Room
  • Laundry on main level
  • Washer and Dryer

Additional Features

  • Covered Patio or Porch
  • Smart Home Wiring

Community Details

  • Pond in Community

Home Details

Home Type

Single Family

Lot Details

0 Sq Ft Lot

Parking

2

Listing Details

  • Bathtub with Shower: Bathtub with Shower
  • Bathtub: Bathtub
  • Built-In Microwave: Built-In Microwave
  • Built-In Range: Built-In Range
  • Property Sub Type: Single Family Residence
  • Property Type: Residential Plan
  • Community Features: Pond in Community
  • Standard Status: Active
  • Subdivision Name: Serenity Lake
  • Directions: From I-20, take Exit 48 merging on to S Pearson Rd North, drive 0.8 miles, turn right onto US-80 E driving 1.7 miles, turn left onto Old Brandon Rd drive 89 ft turning right on Old Brandon Rd. Drive 2.3 miles, at the traffic circle, continue straight to stay on Old Brandon Rd. In a mile the destination will be on your right, Serenity Lake Drive.
  • Flooring: Carpet
  • Interior Amenities: Primary bathroom on main floor, Granite Bathroom Countertops, Dual Sinks, Dual Vanity Sinks in Primary Bathroom, Private Water Closet, Walk-in Shower, Walk-In Closet, Main Floor Primary Bedroom, Primary Bedroom Suite, Smart Home Wiring, Shaker Cabinets, Granite Countertops, Gourmet Kitchen, Kitchen Island, Walk-In Pantry, Breakfast Bar, Eat-in Kitchen, Combination Kitchen and Dining Room, Dining Area, Open Floor Plan, Tray Ceiling
  • Is New Construction?: Yes
  • Room Types: Living Room
  • PlanType: SingleFamily
  • Land Value Excluded: No
  • Bathrooms Full Min: 2
  • Bathrooms Full Max: 2
  • Bedrooms Min: 4
  • Bedrooms Max: 4
  • Living Area Min: 2091.000
  • Living Area Max: 2091.000
  • Community Description: Welcome to Serenity Lake, the premier new home community in Pearl, Mississippi, where elegance meets ease in your living experience. Strategically situated, Serenity Lake provides easy access to Interstate 20 and East Metro Parkway, making it ideal for both travel and leisure. Nearby, you’ll find a wealth of shopping, dining, and entertainment options, including the renowned Brandon Amphitheatre. Explore a variety of meticulously designed floor plans that cater to your lifestyle. Choose from homes with 3 to 4 bedrooms, 2 baths, and 2-car garages, featuring spacious layouts from 1,384 to 2,091 square feet. Enjoy features like stainless steel appliances, tankless water heaters, granite countertops, sleek cabinetry, and easy-care flooring. Plus, every home comes equipped with our Smart Home Technology package, ensuring everyday comfort is just a tap away. Serenity Lake is more than just a community; it’s a sanctuary that blends tranquil living with all the conveniences you desire. Schedule your tour today and take the first step toward the lifestyle you’ve always dreamed of in Pearl, Mississippi. Disclaimer: Pictures, photographs, colors, features, and sizes are for illustration purposes only and will vary from the homes built. Images are of a model home and may include custom design features not available in other homes. Furnishings and decorative items are not included with home purchase; some images may be virtually staged or have topography enhanced.
  • Special Features: 8194

Interior Features

  • Appliances: Stainless Steel Appliances
  • Full Bathrooms: 2
  • Total Bedrooms: 4
  • Stories: 1

Exterior Features

  • Builder Name: D.R. Horton - Jackson
  • Patio And Porch Features: Covered Patio or Porch, Front Porch

Garage/Parking

  • Garage Spaces: 2
  • Parking Features: Direct Access Garage, Garage, Attached Garage
  • Garage Entry: Front

Utilities

  • Laundry Features: Laundry located on main level, Laundry Room, Washer And Dryer, Washer And Dryer Hookup

Map

Move In Ready Homes with this Plan

Other Plans in Serenity Lake

  • Allex Plan

    Allex Plan

    Starting at $277,900

    • 3 Beds
    • 2 Baths
    • 1,459 Sq Ft
    • 1 Story
    • 2 Car Garages
    Allex Plan
    Section Image
  • Burke Plan

    Burke Plan

    Starting at $267,900

    • 3 Beds
    • 2 Baths
    • 1,470 Sq Ft
    • 1 Story
    • 2 Car Garages
    Burke Plan
    Section Image
  • Harmony Plan

    Harmony Plan

    Starting at $294,900

    • 3 Beds
    • 2.5 Baths
    • 1,528 Sq Ft
    • 2 Stories
    • 2 Car Garages
    Harmony Plan
    Section Image
  • Indigo Plan

    Indigo Plan

    Starting at $299,900

    • 3 Beds
    • 2.5 Baths
    • 1,632 Sq Ft
    • 2 Stories
    • 2 Car Garages
    Indigo Plan
    Section Image
  • Emily Plan

    Emily Plan

    Starting at $299,900

    • 3 Beds
    • 2 Baths
    • 1,706 Sq Ft
    • 1 Story
    • 2 Car Garages
    Emily Plan
    Section Image
  • Rhett Plan

    Rhett Plan

    Starting at $309,900

    • 4 Beds
    • 2 Baths
    • 1,835 Sq Ft
    • 1 Story
    • 2 Car Garages
    Rhett Plan
    Section Image
  • Holly Plan

    Holly Plan

    Starting at $329,400

    • 4 Beds
    • 2 Baths
    • 1,961 Sq Ft
    • 1 Story
    • 2 Car Garages
    Holly Plan
    Section Image

About the Builder

D.R. Horton began in 1978 as a homebuilding business in Texas and has grown into a national builder serving buyers across the United States. The company builds homes for first-time buyers, move-up buyers, active-adult buyers, and luxury buyers, with offerings that span both home construction and related purchase support. D.R. Horton also provides mortgage financing, title services, and insurance agency services, and it operates rental housing businesses alongside its homebuilding operations. The business further holds a majority stake in Forestar Group Inc., extending its involvement in residential lot development.
Section Image

Frequently Asked Questions

How many homes are planned at Serenity Lake

How many floor plans are available at Serenity Lake?

How many move-in ready homes are available at Serenity Lake?

Your Personal Tour Guide

Ask me questions while you tour the home.