


Estimated payment starting at $2,011/month
Total Views
69,148
4
Beds
2
Baths
1,835
Sq Ft
$169
Price per Sq Ft
Highlights
- New Construction
- Gourmet Kitchen
- Pond in Community
- Pearl Lower Elementary School Rated A
- Primary Bedroom Suite
- Granite Countertops
About This Floor Plan
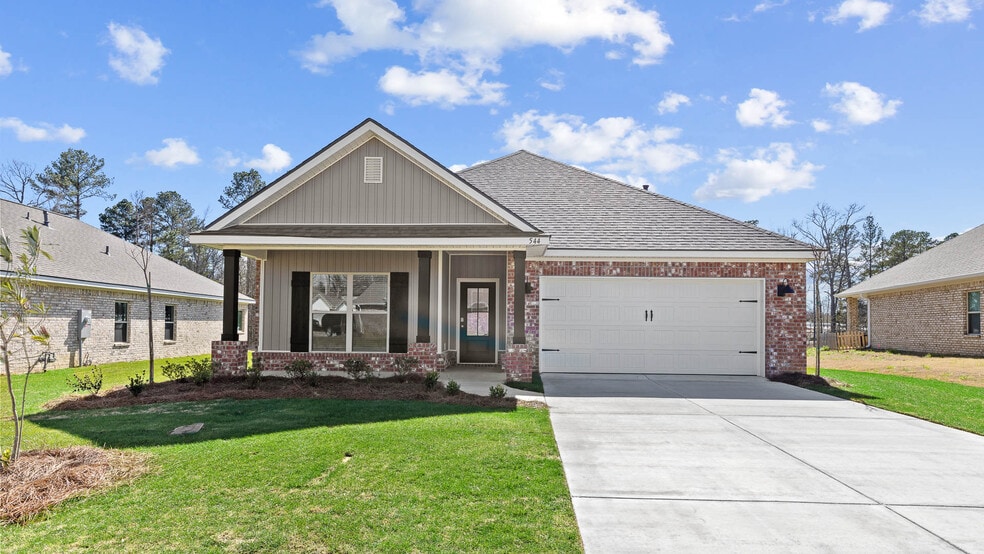
Discover the Rhett, a stunning floorplan at Serenity Lake, our charming new home community in the picturesque city of Pearl, MS. This thoughtfully designed home features 4 bedrooms, 2 bathrooms, and a 2-car garage, offering 1,835 square feet of stylish and functional living space. Step through the covered porch into the inviting foyer, where you'll find convenient access to a full guest bathroom nestled between bedrooms 2 and 3—perfect for family and visitors. Just off the opposing wall, a smaller hallway leads to the laundry area, garage entry, and additional flex space to suit your needs. Further inside, the Rhett truly shines with its open-concept design. A gourmet kitchen overlooks a bright and airy living space, creating the perfect setting for both everyday living and entertaining. The kitchen boasts granite countertops, stainless steel appliances, shaker-style cabinetry, a walk-in pantry, and a center island with bar seating. The spacious living area is filled with natural light from oversized windows and features elegant trey ceilings for added charm. Nearby, the dining space offers seamless access to the covered back patio—a tranquil spot for morning coffee or evening relaxation. The primary suite, tucked privately beyond the main living area, is a true retreat. It features expansive windows, trey ceilings, and an ensuite bath with a garden tub, separate shower, dual granite vanities, a linen closet, and a walk-in closet designed for organization. With Smart Home technology integrated throughout, the Rhett combines modern convenience with timeless style. We would love to give you a tour of the Rhett at Serenity Lake in Pearl, MS, schedule with us today! *Pictures may be of a similar home and not necessarily of the subject property. Pictures are representational only.
Sales Office
Hours
| Monday - Saturday | 10:00 AM - 6:00 PM |
| Sunday | 1:00 PM - 6:00 PM |
Sales Team
Serenity Lake Online Sales Concierge
Office Address
503 Vista Pointe Dr
Pearl, MS 39208
Driving Directions
Home Details
Home Type
- Single Family
Parking
- 2 Car Attached Garage
- Front Facing Garage
Home Design
- New Construction
Interior Spaces
- 1,835 Sq Ft Home
- 1-Story Property
- Tray Ceiling
- Living Room
- Dining Area
- Carpet
Kitchen
- Gourmet Kitchen
- Walk-In Pantry
- Built-In Range
- Built-In Microwave
- Dishwasher
- Stainless Steel Appliances
- Kitchen Island
- Granite Countertops
- Shaker Cabinets
Bedrooms and Bathrooms
- 4 Bedrooms
- Primary Bedroom Suite
- Walk-In Closet
- 2 Full Bathrooms
- Granite Bathroom Countertops
- Private Water Closet
- Bathtub with Shower
- Walk-in Shower
Laundry
- Laundry Room
- Laundry on main level
- Washer and Dryer Hookup
Additional Features
- Covered Patio or Porch
- Smart Home Wiring
Community Details
- Pond in Community
Community Map
Map
Other Plans in Serenity Lake
About the Builder
D.R. Horton began in 1978 as a homebuilding business in Texas and has grown into a national builder serving buyers across the United States. The company builds homes for first-time buyers, move-up buyers, active-adult buyers, and luxury buyers, with offerings that span both home construction and related purchase support. D.R. Horton also provides mortgage financing, title services, and insurance agency services, and it operates rental housing businesses alongside its homebuilding operations. The business further holds a majority stake in Forestar Group Inc., extending its involvement in residential lot development.
Frequently Asked Questions
How many homes are planned at Serenity Lake
How many floor plans are available at Serenity Lake?
How many move-in ready homes are available at Serenity Lake?
Nearby Homes
- 0 Gilchrist Dr
- 5 E Metro Pkwy
- 2 E Metro Pkwy
- 4 E Metro Pkwy
- 3 E Metro Pkwy
- 1 E Metro Pkwy
- 0 Country Place Pkwy Unit 4126762
- 0 Airport Rd Unit 4144071
- 0 Quail Hill Rd Unit 4137695
- 141 Richburg Ct
- TBD U S 80
- 576 Patrick Farms Dr
- 574 Patrick Farms Dr
- 570 Patrick Farms Dr
- 0 Thorngate Dr
- 0 Luckney Rd Unit 4154825
- 0 U S 80 Unit 143012
- 566 Patrick Farms Dr
- 561 Patrick Farms Dr
- 533 Patrick Farms Dr
Builder
Your Personal Tour Guide
Ask me questions while you tour the home.