


Estimated payment starting at $2,311/month
Total Views
16,571
4
Beds
2
Baths
2,025
Sq Ft
$176
Price per Sq Ft
Highlights
- New Construction
- Primary Bedroom Suite
- Quartz Countertops
- Rehobeth Elementary School Rated 9+
- Pond in Community
- Lawn
About This Floor Plan
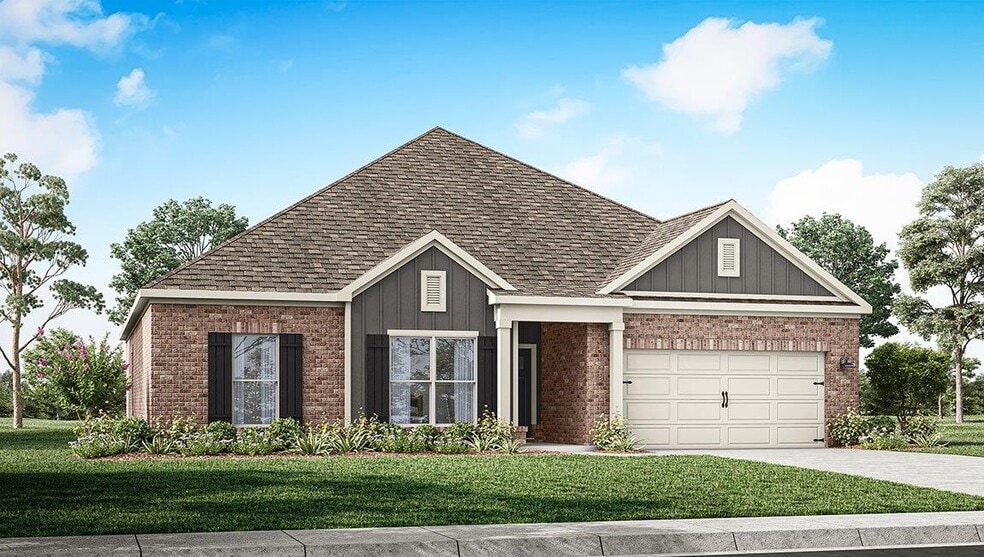
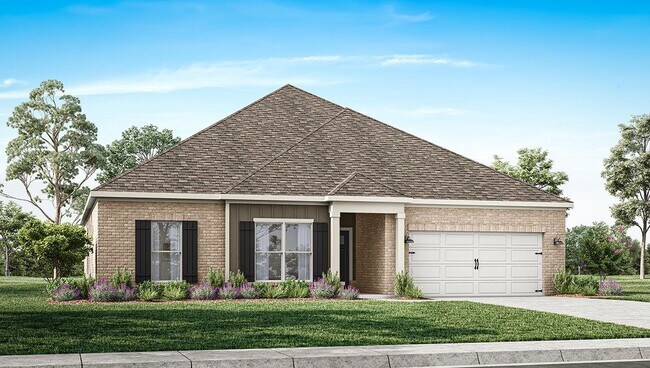
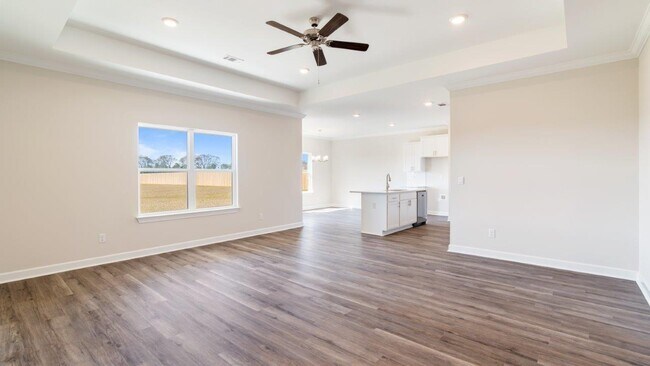
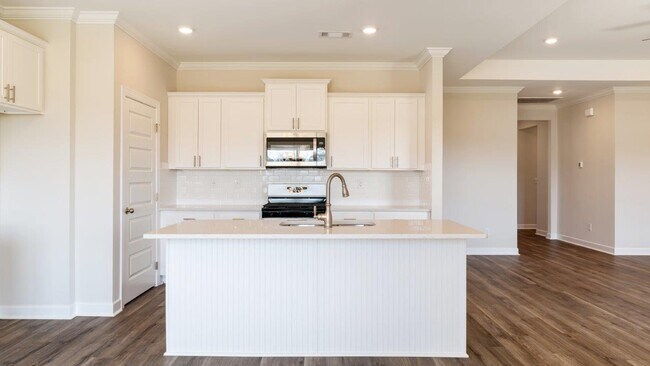
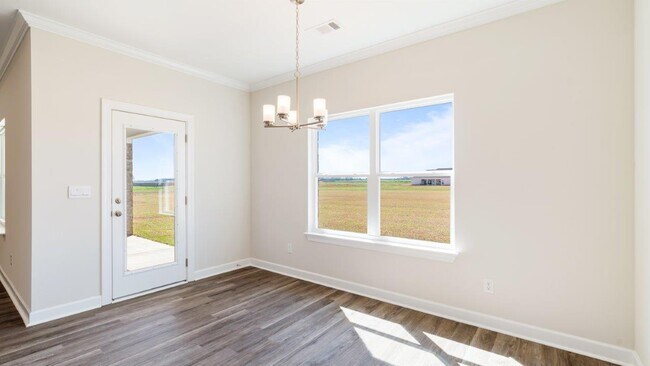
The Jasmine is one of our single-story floorplans featured in our Willow Point community. This well laid out plan has 4-bedrooms and 2-bathrooms in over 2,000 square feet of space with a 2-car garage. Entering the home from the front porch to one side, are two bedrooms nestled close to a full bathroom and access to the laundry room. An additional bedroom is directly across the foyer which also allows access to the garage. The Jasmine has a fabulous open kitchen, featuring a walk-in pantry and large island perfectly suited for bar-dining. The kitchen overlooks the dining and living room areas leading outside to a large, covered porch for an extended living and entertaining space. The spacious primary bedroom, located at the back of the home for privacy, offers natural light from large windows creating an inviting, spacious retreat. The ensuite bathroom has a double vanity with quartz countertop, garden tub, standing shower, separate water closet and a large walk-in closet. Like all homes in Willow Point, the Jasmine includes a Home is Connected smart home technology package which allows you to control your home with your smart device while near or away. Pictures may be of a similar home and not necessarily of the subject property. Pictures are representational only. Schedule your tour to see the Jasmine today!
Sales Office
Hours
| Monday - Saturday | 10:00 AM - 6:00 PM |
| Sunday | 1:00 PM - 6:00 PM |
Office Address
100 Laney Ln
DOTHAN, AL 36305
Home Details
Home Type
- Single Family
Lot Details
- Minimum 15,002 Sq Ft Lot
- Minimum 84 Ft Wide Lot
- Lawn
- Garden
Parking
- 2 Car Attached Garage
- Front Facing Garage
Home Design
- New Construction
Interior Spaces
- 2,025 Sq Ft Home
- 1-Story Property
- Living Room
- Combination Kitchen and Dining Room
- Laundry Room
Kitchen
- Breakfast Bar
- Kitchen Island
- Quartz Countertops
Bedrooms and Bathrooms
- 4 Bedrooms
- Primary Bedroom Suite
- Walk-In Closet
- 2 Full Bathrooms
- Quartz Bathroom Countertops
- Double Vanity
- Secondary Bathroom Double Sinks
- Private Water Closet
- Bathtub with Shower
- Walk-in Shower
Additional Features
- Covered Patio or Porch
- Smart Home Wiring
Community Details
- Pond in Community
- Greenbelt
Community Map
Map
Other Plans in Willow Point
About the Builder
D.R. Horton began in 1978 as a homebuilding business in Texas and has grown into a national builder serving buyers across the United States. The company builds homes for first-time buyers, move-up buyers, active-adult buyers, and luxury buyers, with offerings that span both home construction and related purchase support. D.R. Horton also provides mortgage financing, title services, and insurance agency services, and it operates rental housing businesses alongside its homebuilding operations. The business further holds a majority stake in Forestar Group Inc., extending its involvement in residential lot development.
Frequently Asked Questions
How many homes are planned at Willow Point
How many floor plans are available at Willow Point?
How many move-in ready homes are available at Willow Point?
Nearby Homes
- 50.45 Acres Trawick Rd
- 109 Yorkhill
- 8 Acres J Saunders
- 105 Allander St
- 227 Daphne Dr
- 231 Morning Glory Ln
- 0 Taylor Rd
- 0 Honeysuckle Rd
- 128 Royal Orleans Ct
- 0 W Main St Unit 196595
- 209 Apple Ave
- 113 Ayreswood Dr
- 2753 Ross Clark Cir
- Lot 7 S Park Ave
- 200 Cypress Glade Ln
- 202 Cypress Glade Ln
- 105 Obrannan Park Dr
- 223 Windemere Ln
- 5 Belle Oak Rd
- 4186 Alabama 210
Builder
Your Personal Tour Guide
Ask me questions while you tour the home.