
Estimated payment starting at $2,366/month
Total Views
16,024
4
Beds
2.5
Baths
2,306
Sq Ft
$159
Price per Sq Ft
Highlights
- New Construction
- Primary Bedroom Suite
- Quartz Countertops
- Rehobeth Elementary School Rated 9+
- Pond in Community
- Covered Patio or Porch
About This Floor Plan
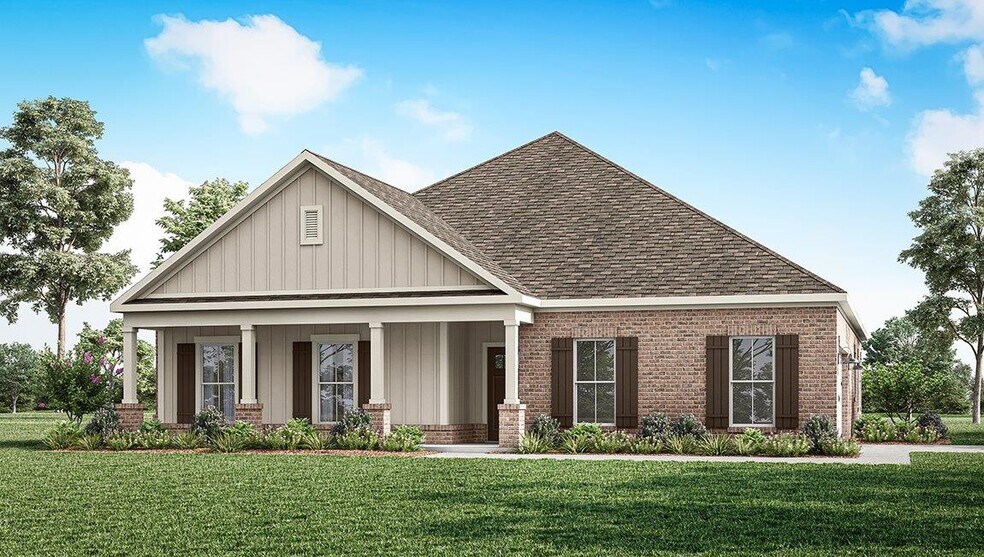
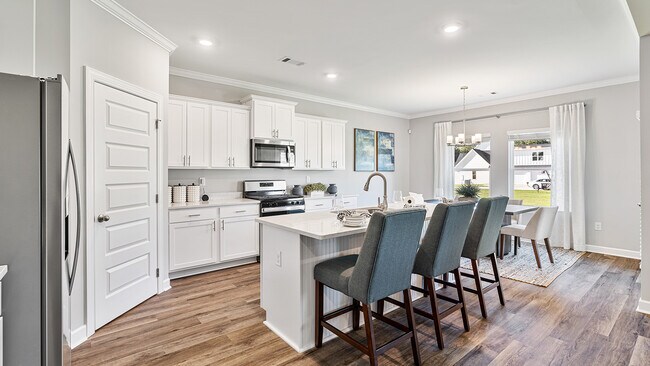
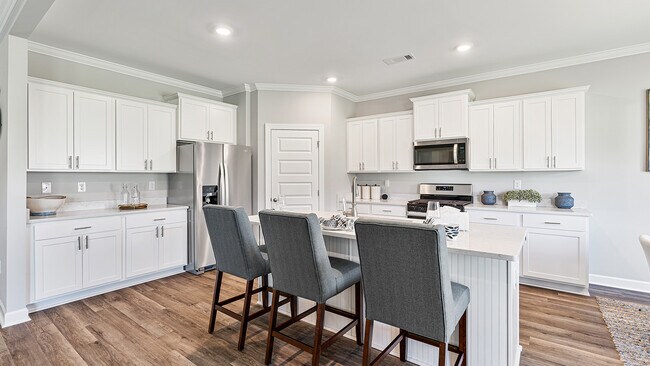
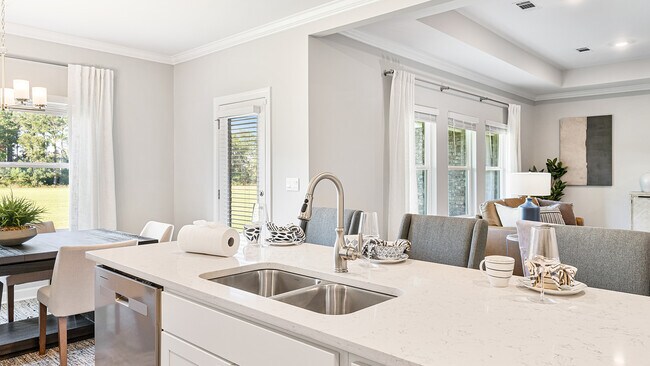
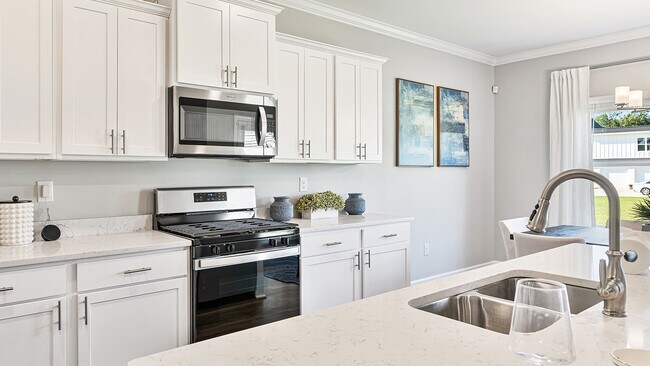
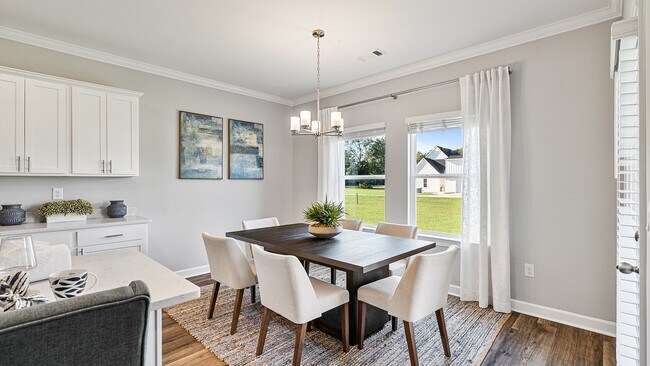
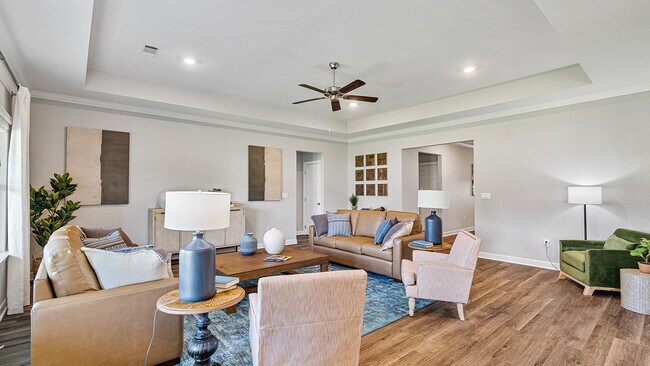
Step into the Victoria at Willow Point one of our floorplans featuring a blend of modern design and functionality. This popular floorplan is single-story offering 4-bedrooms, 2.5-bathrooms and a 2-car garage with over 2,300 square feet of living space. As you enter the home through the front foyer there is a short hallway with three bedrooms. These bedrooms have access to a full bathroom with double sink vanity and shower/tub combination. The laundry room is also positioned down this hallway. To the adjacent side of the foyer is a doorway leading to a half bathroom and garage access. The well-appointed kitchen overlooks the living area, dining room, and covered porch. Entertaining is a breeze, as this popular single-family home features a spacious quartz kitchen island, dining area and a spacious pantry for extra storage. The primary bedroom, located at the back corner of the home for privacy, has an ensuite bathroom with a double sink vanity, separate shower and garden tub with a spacious walk-in closet providing ample space for storage. Like all homes in Willow Point, the Victoria includes a Home is Connected smart home technology package which allows you to control your home with your smart device while near or away. Pictures may be of a similar home and not necessarily of the subject property. Pictures are representational only. The Victoria is a must-see floor plan so schedule your tour today!
Sales Office
Hours
| Monday - Saturday |
10:00 AM - 6:00 PM
|
| Sunday |
1:00 PM - 6:00 PM
|
Office Address
100 Laney Ln
DOTHAN, AL 36305
Home Details
Home Type
- Single Family
Parking
- 2 Car Attached Garage
- Front Facing Garage
Home Design
- New Construction
Interior Spaces
- 2,306 Sq Ft Home
- 1-Story Property
- Family Room
- Combination Kitchen and Dining Room
- Laundry Room
Kitchen
- Walk-In Pantry
- Dishwasher
- Smart Appliances
- Kitchen Island
- Quartz Countertops
Bedrooms and Bathrooms
- 4 Bedrooms
- Primary Bedroom Suite
- Walk-In Closet
- Powder Room
- Double Vanity
- Secondary Bathroom Double Sinks
- Bathtub with Shower
- Walk-in Shower
Additional Features
- Covered Patio or Porch
- Minimum 15,002 Sq Ft Lot
- Smart Home Wiring
Community Details
- Pond in Community
- Greenbelt
Map
Move In Ready Homes with this Plan
Other Plans in Willow Point
About the Builder
D.R. Horton is a publicly traded residential homebuilding company engaged in the development, construction, and sale of single-family homes, townhomes, and related residential products across the United States. The company was founded in 1978 and has grown into one of the largest homebuilders in the country, operating through a network of regional and divisional offices that support localized land acquisition, construction, and sales activities. D.R. Horton’s operations span multiple housing segments, including entry-level, move-up, luxury, and active adult communities, allowing the company to address a broad range of buyer profiles.
The company conducts its business through wholly owned subsidiaries and regional divisions that manage land development, vertical construction, and home sales within defined geographic markets. D.R. Horton also operates affiliated mortgage, title, and insurance services that support its residential transactions. Since 2002, D.R. Horton has consistently ranked as the largest homebuilder in the United States by homes closed. The company is publicly listed on the New York Stock Exchange under the ticker symbol DHI and continues to expand its presence in high-growth housing markets nationwide through controlled land positions and phased community development.
Frequently Asked Questions
How many homes are planned at Willow Point
How many floor plans are available at Willow Point?
How many move-in ready homes are available at Willow Point?
Nearby Homes
- 50.45 Acres Trawick Rd
- 8 Acres J Saunders
- 109 Yorkhill
- 105 Allander St
- 107 Kinning Park Ln
- 227 Daphne Dr
- 231 Morning Glory Ln
- 0 Honeysuckle Rd
- 128 Royal Orleans Ct
- 0 W Main St Unit 196595
- 209 Apple Ave
- 113 Ayreswood Dr
- 0 Bocage Dr
- 2753 Ross Clark Cir
- 200 Cypress Glade Ln
- Lot 7 S Park Ave
- 105 Obrannan Park Dr
- 5 Belle Oak Rd
- 4186 Alabama 210
- 209 S Bend Ave
Builder
Your Personal Tour Guide
Ask me questions while you tour the home.