


Estimated payment starting at $3,103/month
Total Views
13,845
3
Beds
2.5
Baths
1,777
Sq Ft
$263
Price per Sq Ft
Highlights
- New Construction
- Great Room
- Walk-In Pantry
- Primary Bedroom Suite
- No HOA
- Porch
About This Floor Plan
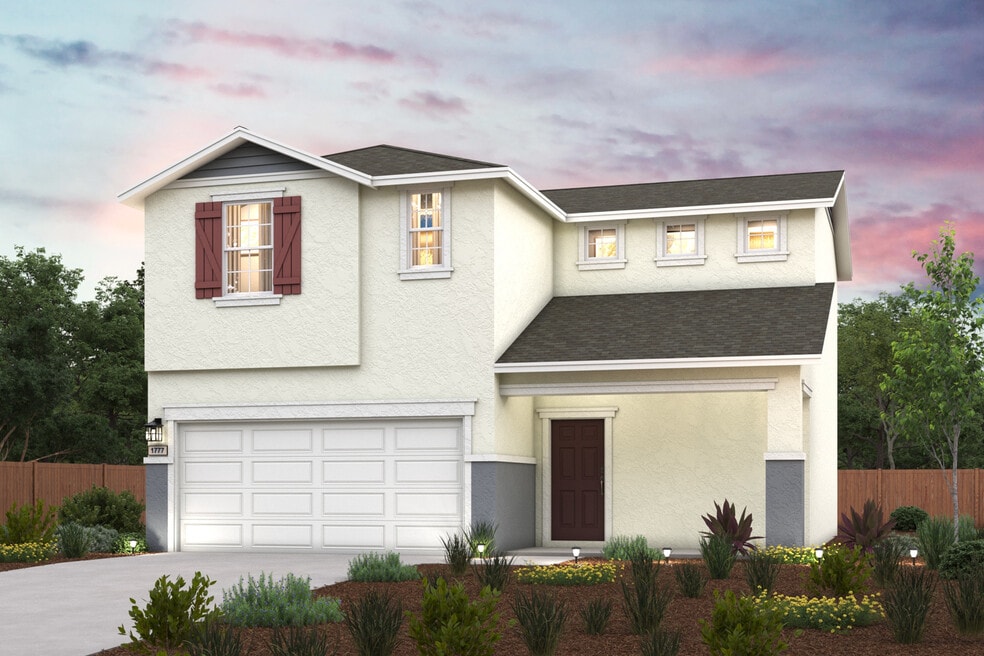
The Jay at Crest View offers a balanced two-story layout. The main level showcases a unified dining and great room, seamlessly blending into a contemporary kitchen featuring a walk-in pantry and central island. Also on the main level, a powder room offers convenience for guests. Upstairs, discover a spacious owner's suite featuring an en-suite bathroom with dual-sink vanity and a walk-in closet. Accompanying this are two secondary bedrooms, which share a full bathroom, and a dedicated full laundry room. This thoughtfully designed plan ensures both comfort and elegance in every corner.
Sales Office
Hours
| Monday | 12:00 PM - 5:00 PM |
| Tuesday - Saturday | 10:00 AM - 5:00 PM |
| Sunday | 11:00 AM - 5:00 PM |
Office Address
4109 Adobe Ct
Merced, CA 95348
Home Details
Home Type
- Single Family
Lot Details
- Minimum 3,999 Sq Ft Lot
- Minimum 45 Ft Wide Lot
Parking
- 2 Car Attached Garage
- Front Facing Garage
Home Design
- New Construction
Interior Spaces
- 1,777 Sq Ft Home
- 2-Story Property
- Great Room
- Combination Kitchen and Dining Room
Kitchen
- Walk-In Pantry
- Dishwasher
- Kitchen Island
Bedrooms and Bathrooms
- 3 Bedrooms
- Primary Bedroom Suite
- Walk-In Closet
- Powder Room
- Dual Vanity Sinks in Primary Bathroom
- Private Water Closet
- Bathtub with Shower
- Walk-in Shower
Laundry
- Laundry Room
- Laundry on upper level
Outdoor Features
- Patio
- Porch
Utilities
- Air Conditioning
- Tankless Water Heater
- High Speed Internet
- Cable TV Available
Community Details
- No Home Owners Association
Community Map
Map
Move In Ready Homes with this Plan
Other Plans in Crest View
Plan History
| Date | Event | Price | List to Sale | Price per Sq Ft |
|---|---|---|---|---|
| 03/17/2026 03/17/26 | For Sale | $466,990 | 0.0% | $263 / Sq Ft |
| 12/24/2025 12/24/25 | Off Market | $466,990 | -- | -- |
| 08/15/2025 08/15/25 | Price Changed | $466,990 | -- | $263 / Sq Ft |
| 07/02/2025 07/02/25 | For Sale | -- | -- | -- |
| 07/02/2025 07/02/25 | Off Market | -- | -- | -- |
Source: Century Communities
About the Builder
Century Communities began in 2002 as a homebuilder focused on single-family homes, townhomes, and condominiums, and the business has since expanded into a broad national builder. The company offers new homes under the Century Communities and Century Complete brands, with options that include single-family homes, townhomes, condos, and paired homes. Century Communities is also involved in land acquisition, entitlement, and development, while providing mortgage, title, insurance brokerage, and escrow services through affiliated businesses.
Frequently Asked Questions
How many homes are planned at Crest View
What are the HOA fees at Crest View?
How many floor plans are available at Crest View?
How many move-in ready homes are available at Crest View?
Nearby Homes
- 3454 G St
- 236 Montage Dr
- 4836 Mari Cruz Ln
- 615 Weslie Way
- 4866 Maari Cruz Ln
- 4195 N Highway 59
- 603 Weslie Way
- 2511 Franklin Rd
- 613 Weslie Way
- 0 Cabot Ave Unit MC26188109
- 621 Weslie Way
- 0 Cabot Ave Unit 226108605
- 4882 Mari Cruz Ln
- 617 Weslie Way
- 0 Dunn Rd Unit MC26156234
- 0 Dunn Rd Unit 652253
- 0 Dunn Rd Unit 226090831
- 2318 Beachwood Dr
- 5771 N Siena Ave
- 5820 N Siena Ave
- Crest View
- Luna Vista
- Paseo
- Renaissance - Solera III
- Renaissance - Amber Ridge
- Sutton Grove - II
- Orchard View
- Fifth Edition
- Monte Vista Collection
- Trestle
- Southpointe - Sierra Heights
- Parkwood - Heritage at Parkwood
- Parkwood - Orchards at Parkwood
- Harvest Valley
- Harvest Hills - II
- Westbrook
- The Crossings
- Tivoli - Hayden at Tivoli
- Tivoli - Autumnwood at Tivoli
- Tivoli - Summerfield at Tivoli
Builder
Your Personal Tour Guide
Ask me questions while you tour the home.