
Marty Van Diest
Responds Quickly
Valley Market Real Estate
(833) 689-7050
257 Total Sales
2 in Eagle River Valley
$410K - $474K Price Range

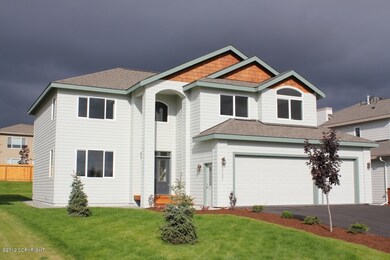
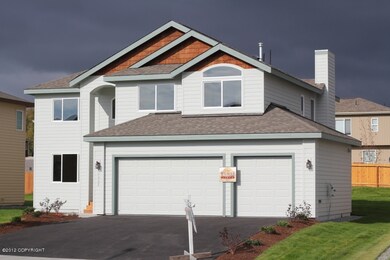
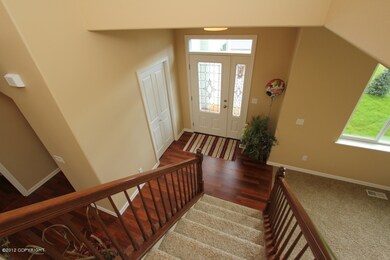
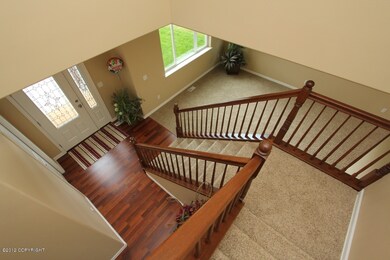
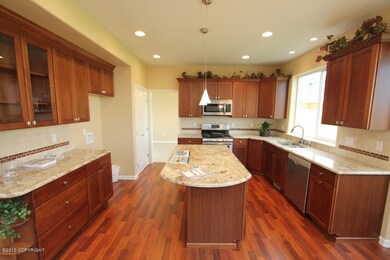
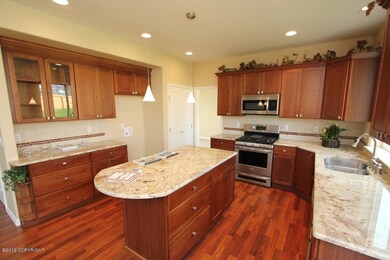
Complete! Move in Ready! John Hagmeier's Orchid Plan. Oversized 15,460 SF lot, finished 738 SF triple car garage, 2 story family, fireplace Formal living & dining, large kitchen w/granite counters & eating area. Open stairway, 4 bedrooms & laundry upstairs, private master suite w/ dual vanity, soaker tub, separate shower & large walk in closet. 14x10 rear deck.
Marty Van Diest
Valley Market Real Estate
(833) 689-7050
257 Total Sales
2 in Eagle River Valley
$410K - $474K Price Range
Laura Friesen
The Agency Anchorage
(844) 704-9465
98 Total Sales
24 in Eagle River Valley
$45K - $740K Price Range
Matthew Steele
Elite Real Estate Group
(844) 369-2621
43 Total Sales
1 in Eagle River Valley
$655,000 Price
Kimberly Ketchum
Coldwell Banker Endeavor Realty
(833) 313-8990
21 Total Sales
1 in Eagle River Valley
$344,500 Price
James Helgoe
Elite Real Estate Group
(866) 767-3170
1 Total Sale
1 in Eagle River Valley
$711,000 Price
Jillian Shafsky
EXP Realty, LLC Anchorage
(888) 392-1038
2 Total Sales
1 in Eagle River Valley
$390,000 Price
We collect this data history from publicly available records. To have your information removed, we recommend requesting removal directly through your county’s website.
| Date | Event | Price | List to Sale | Price per Sq Ft |
|---|---|---|---|---|
| 10/19/2012 10/19/12 | Sold | -- | -- | -- |
| 09/12/2012 09/12/12 | Pending | -- | -- | -- |
| 06/04/2012 06/04/12 | For Sale | $499,500 | -- | $194 / Sq Ft |
We collect this data history from publicly available records. To have your information removed, we recommend requesting removal directly through your county’s website.
| Year | Tax Paid | Tax Assessment Tax Assessment Total Assessment is a certain percentage of the fair market value that is determined by local assessors to be the total taxable value of land and additions on the property. | Land | Improvement |
|---|---|---|---|---|
| 2025 | $6,445 | $578,358 | $376,199 | $202,159 |
| 2024 | $6,445 | $567,018 | $368,822 | $198,196 |
| 2023 | $6,253 | $555,900 | $361,590 | $194,310 |
| 2022 | $6,143 | $545,000 | $354,500 | $190,500 |
| 2021 | $5,230 | $457,259 | $297,482 | $159,777 |
| 2020 | $4,809 | $452,573 | $294,433 | $158,140 |
| 2019 | $4,682 | $443,700 | $288,660 | $155,040 |
| 2018 | $4,589 | $435,000 | $283,000 | $152,000 |
| 2017 | $2,879 | $270,558 | $135,279 | $135,279 |
| 2016 | $2,853 | $265,254 | $132,627 | $132,627 |
| 2015 | $2,803 | $261,272 | $130,636 | $130,636 |
| 2014 | $2,764 | $256,156 | $128,078 | $128,078 |
Source: Alaska Multiple Listing Service
MLS Number: 12-7449
Disclaimer: Certain information contained herein is derived from information provided by parties other than Homes.com. All information provided is deemed reliable, but is not guaranteed to be accurate and should be independently verified.
The listing content relating to real estate for sale on this web site comes in part from the IDX Program of Alaska Multiple Listing Service, Inc. (AK MLS). Real estate listings held by brokerage firms other than Ten-X are marked with either the listing brokerage’s logo or the AK MLS logo and information about them includes the name of the listing brokerage. All information is deemed reliable but is not guaranteed and should be independently verified for accuracy. Copyright 2026 Alaska Multiple Listing Service, Inc. All rights reserved.
Ask me questions while you tour the home.