
Ryan Tollefsen
EXP Realty, LLC Anchorage
(833) 668-0327
1,594 Total Sales
77 in Eagle River Valley
$48K - $950K Price Range
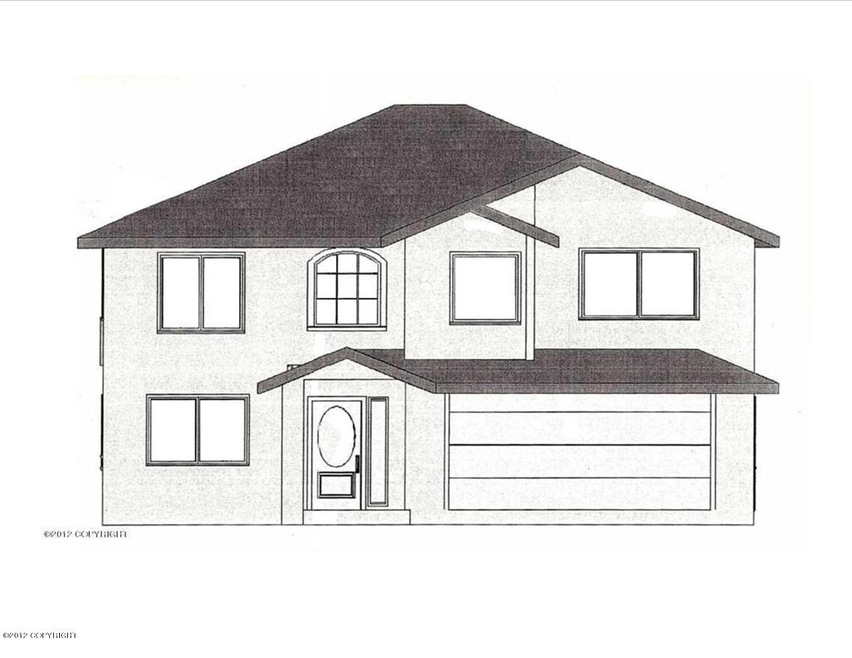
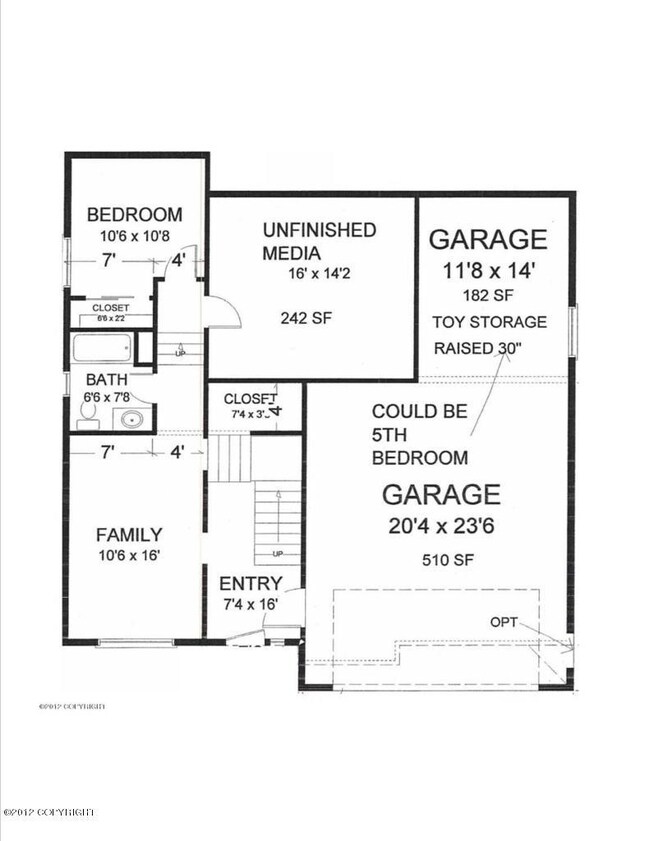
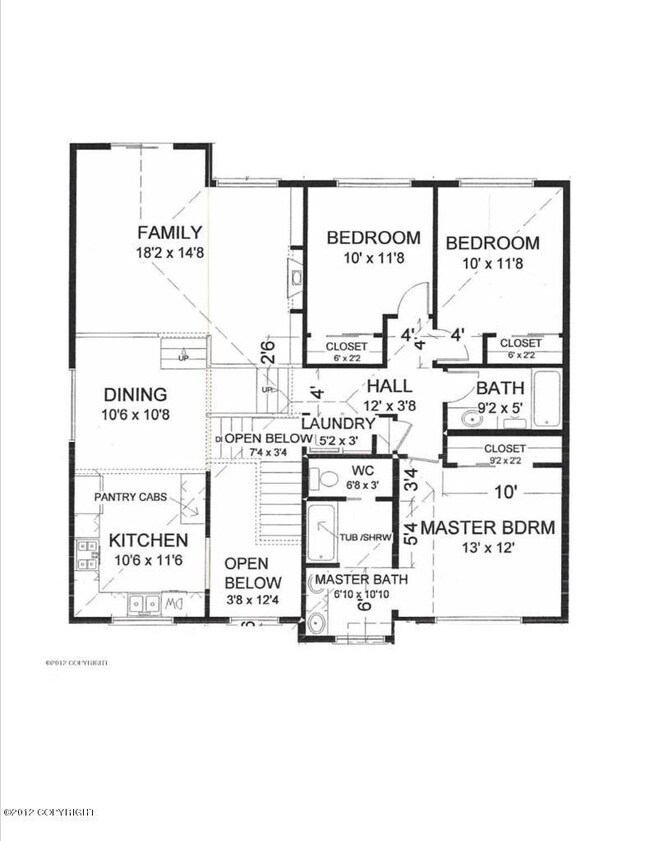
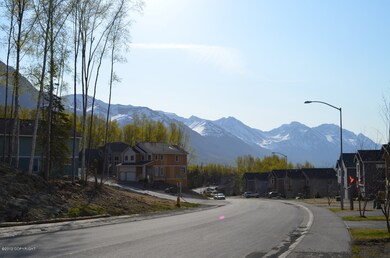

Brand New Lilac plan from John Hagmeier. Two separate family rooms one to include signature fireplace surround, open kitchen w pantry, 3 bedrooms and laundry room up, 4th bedroom on 1st floor, master suite has private bath with dual sinks and separate shower. Bonus area in garage could be finished as 5th bedroom. Stunning mountain views & large backyard.
Ryan Tollefsen
EXP Realty, LLC Anchorage
(833) 668-0327
1,594 Total Sales
77 in Eagle River Valley
$48K - $950K Price Range
John Collinge
LPT REALTY LLC (PALM COAST)
(855) 697-6430
117 Total Sales
3 in Eagle River Valley
$85K - $799K Price Range
Bryan Trombley
RE/MAX Dynamic Properties - Eagle River Branch
(866) 912-4629
82 Total Sales
13 in Eagle River Valley
$65K - $830K Price Range
Melissa Flint
Century 21 Realty Solutions - Eagle River
(855) 475-1639
166 Total Sales
24 in Eagle River Valley
$60K - $1.1M Price Range
Kathy J Fernandez
Jack White Real Estate
(844) 311-6927
72 Total Sales
2 in Eagle River Valley
$400K - $467K Price Range
Tristan Smith
Real Broker Alaska
(855) 782-0788
150 Total Sales
8 in Eagle River Valley
$319K - $742K Price Range
We collect this data history from publicly available records. To have your information removed, we recommend requesting removal directly through your county’s website.
| Date | Event | Price | List to Sale | Price per Sq Ft | Prior Sale |
|---|---|---|---|---|---|
| 10/24/2012 10/24/12 | Sold | -- | -- | -- | |
| 06/18/2012 06/18/12 | Pending | -- | -- | -- | |
| 06/12/2012 06/12/12 | Sold | -- | -- | -- | View Prior Sale |
| 05/16/2012 05/16/12 | For Sale | $394,500 | +304.6% | $179 / Sq Ft | |
| 03/05/2012 03/05/12 | Pending | -- | -- | -- | |
| 09/19/2011 09/19/11 | For Sale | $97,500 | -- | $44 / Sq Ft |
Source: Alaska Multiple Listing Service
MLS Number: 12-6357
Disclaimer: Certain information contained herein is derived from information provided by parties other than Homes.com. All information provided is deemed reliable, but is not guaranteed to be accurate and should be independently verified.
The listing content relating to real estate for sale on this web site comes in part from the IDX Program of Alaska Multiple Listing Service, Inc. (AK MLS). Real estate listings held by brokerage firms other than Ten-X are marked with either the listing brokerage’s logo or the AK MLS logo and information about them includes the name of the listing brokerage. All information is deemed reliable but is not guaranteed and should be independently verified for accuracy. Copyright 2026 Alaska Multiple Listing Service, Inc. All rights reserved.
Ask me questions while you tour the home.