


Estimated payment starting at $3,071/month
Total Views
9,843
4
Beds
2
Baths
1,509
Sq Ft
$314
Price per Sq Ft
Highlights
- New Construction
- Craftsman Architecture
- Great Room
- Primary Bedroom Suite
- High Ceiling
- Quartz Countertops
About This Floor Plan
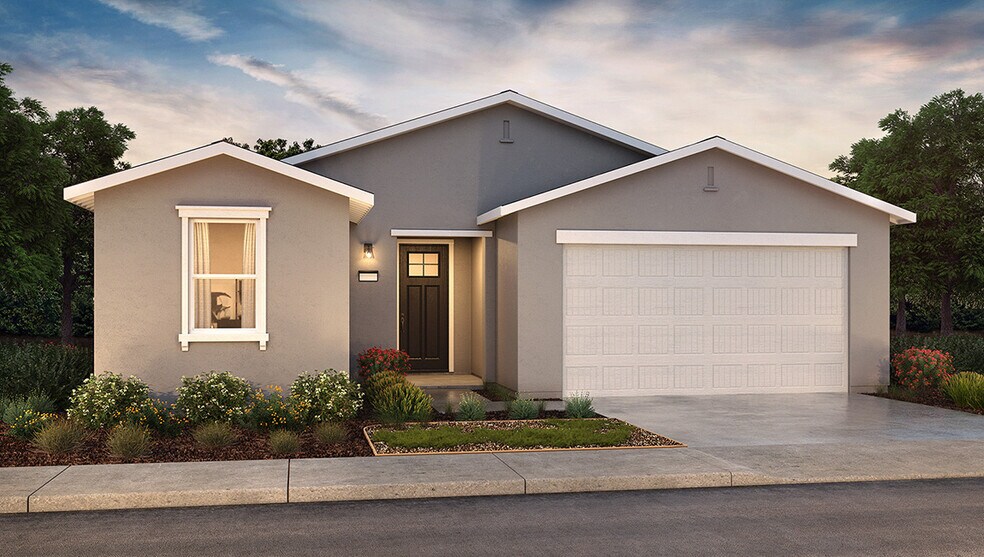
The Lark offers a versatile single-story, four-bedroom, two-bath layout with 9-foot ceilings and approximately 1,509 square feet of living space. An open-concept living, kitchen, and dining area creates a welcoming space for everyday living and gatherings. The kitchen features quartz countertops with backsplash, shaker-style cabinetry, pendant lighting over the center island with snack bar, a walk-in pantry, and Whirlpool stainless-steel appliances. Black finishes are standard throughout the home, adding a modern touch. The primary suite is located off the great room and includes dual vanity sinks and a large walk-in closet. Three additional bedrooms, a full bathroom, and a convenient indoor laundry closet provide flexible living options.
Sales Office
Hours
| Monday - Saturday | 10:00 AM - 5:00 PM |
| Sunday | 11:00 AM - 5:00 PM |
Office Address
4727 Alexandra Ct
Merced, CA 95348
Driving Directions
Home Details
Home Type
- Single Family
Lot Details
- Fenced Yard
- Landscaped
Parking
- 2 Car Attached Garage
- Front Facing Garage
Home Design
- New Construction
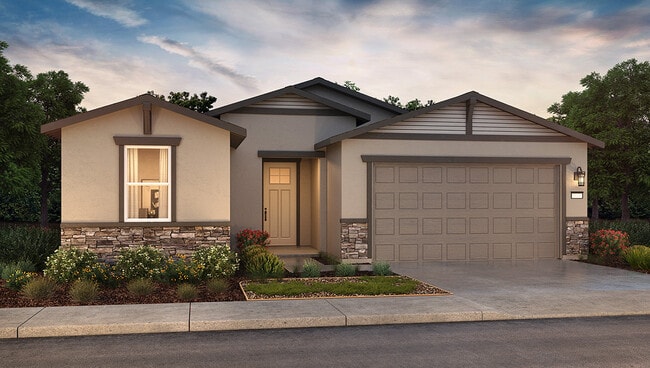
- Craftsman Architecture
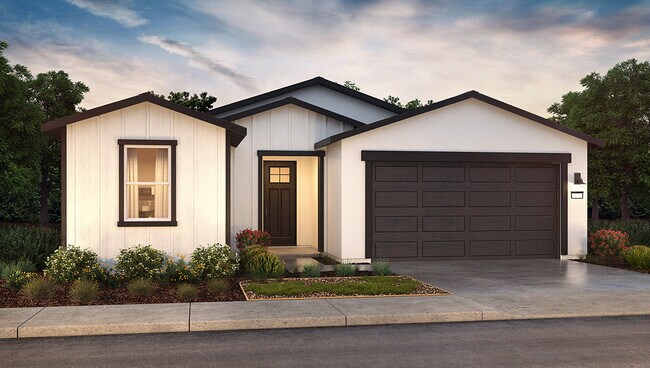
- Farmhouse Style Home
Interior Spaces
- 1,509 Sq Ft Home
- 1-Story Property
- High Ceiling
- Smart Doorbell
- Great Room
- Open Floorplan
- Dining Area
- Carpet
Kitchen
- Eat-In Kitchen
- Walk-In Pantry
- ENERGY STAR Qualified Freezer
- ENERGY STAR Qualified Refrigerator
- Dishwasher
- Stainless Steel Appliances
- Kitchen Island
- Quartz Countertops
- Tiled Backsplash
- Shaker Cabinets
Bedrooms and Bathrooms
- 4 Bedrooms
- Primary Bedroom Suite
- Walk-In Closet
- 2 Full Bathrooms
- Primary bathroom on main floor
- Quartz Bathroom Countertops
- Dual Vanity Sinks in Primary Bathroom
- Bathtub
Laundry
- Laundry closet
- Washer and Dryer Hookup
Home Security
- Home Security System
- Smart Thermostat
Outdoor Features
- Porch
Utilities
- Programmable Thermostat
- Smart Home Wiring
- Smart Outlets
- High Speed Internet
Map
Other Plans in Bella Oaks - I
About the Builder
D.R. Horton began in 1978 as a homebuilding business in Texas and has grown into a national builder serving buyers across the United States. The company builds homes for first-time buyers, move-up buyers, active-adult buyers, and luxury buyers, with offerings that span both home construction and related purchase support. D.R. Horton also provides mortgage financing, title services, and insurance agency services, and it operates rental housing businesses alongside its homebuilding operations. The business further holds a majority stake in Forestar Group Inc., extending its involvement in residential lot development.
Frequently Asked Questions
How many homes are planned at Bella Oaks - I
How many floor plans are available at Bella Oaks - I?
Nearby Homes
- 5771 N Siena Ave
- 5820 N Siena Ave
- 0 State Highway 59
- 5825 N Casa Sonada Ct
- 5829 N Casa Sonada Ct
- 0 Dunn Rd Unit 652253
- 2201 Leeward Ct
- 3622 N State Highway 59
- 3454 G St
- 3519 Cordova Ave
- 4836 Mari Cruz Ln
- 4903 Mari Cruz Ln
- 615 Weslie Way
- 4866 Maari Cruz Ln
- 4195 N Highway 59
- 603 Weslie Way
- 2511 Franklin Rd
- 613 Weslie Way
- 621 Weslie Way
- 4882 Mari Cruz Ln
- Bella Oaks - I
- Bella Oaks - II
- Paseo
- Crest View
- Renaissance - Solera III
- Renaissance - Amber Ridge
- Sutton Grove
- Sutton Grove - II
- Orchard View
- Monte Vista Collection
- Fifth Edition
- Trestle
- Southpointe - Sierra Heights
- Parkwood - Heritage at Parkwood
- Parkwood - Orchards at Parkwood
- Harvest Valley
- Harvest Hills - II
- Westbrook
- The Crossings
Builder
Your Personal Tour Guide
Ask me questions while you tour the home.