Section Image

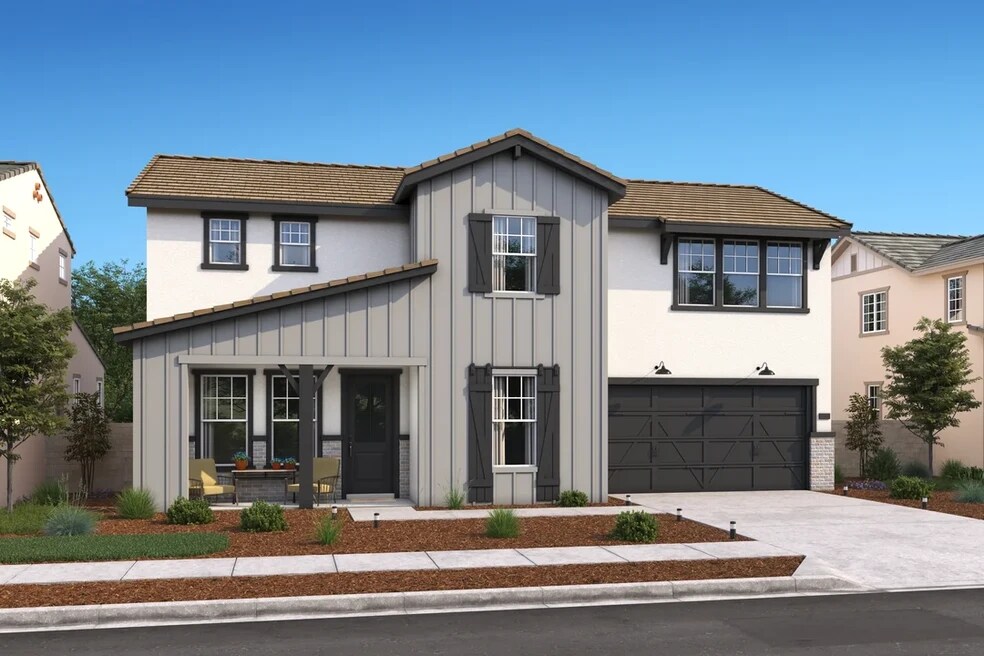
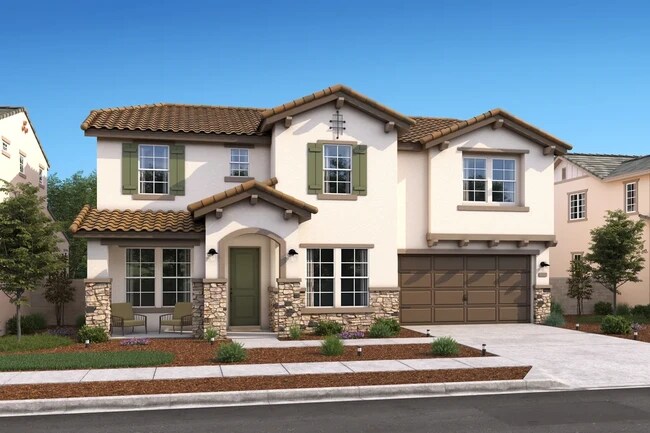
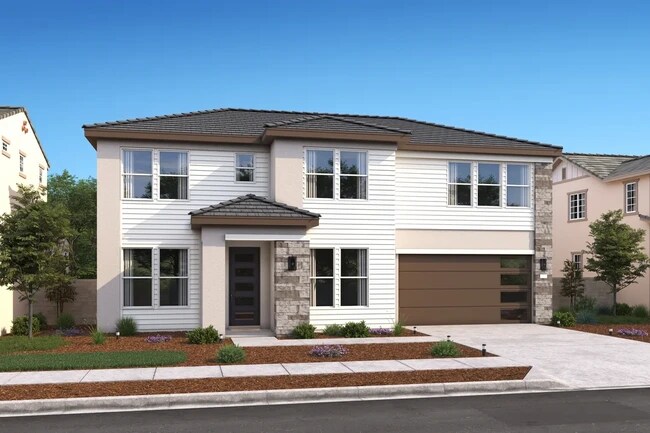
Limerick Plan

NEW CONSTRUCTION BUILDER INCENTIVES
Verified Plan Verified badge confirms data from builder
Starting from $684,490 Reserve at The Ranch Rancho Cordova, CA 95742

Estimated payment starting at $4,589/month

Total Views 8,842
4 Beds
3 Baths
3,003 Sq Ft
$228 Price per Sq Ft

Highlights

  • New Construction
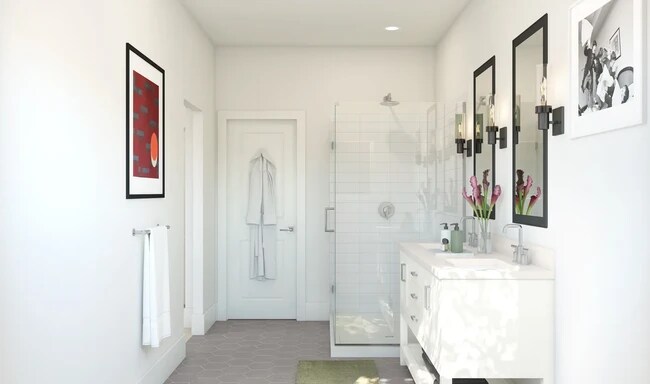
  • Primary Bedroom Suite
  • Loft
  • Sunrise Elementary School Rated A
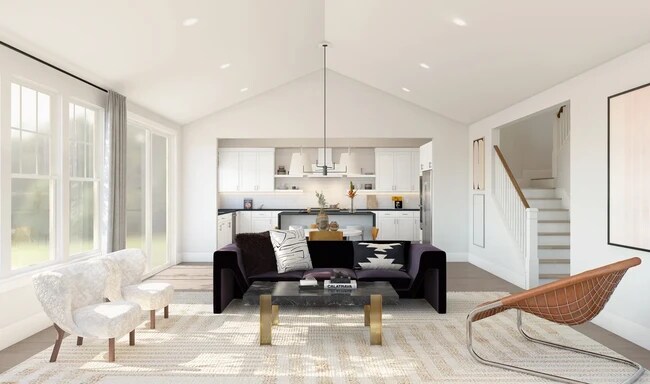
  • Vaulted Ceiling
  • Great Room

About This Floor Plan

Large covered porch, perfect for enjoying. your morning coffee.
Open great room and dining area connects to the covered patio.
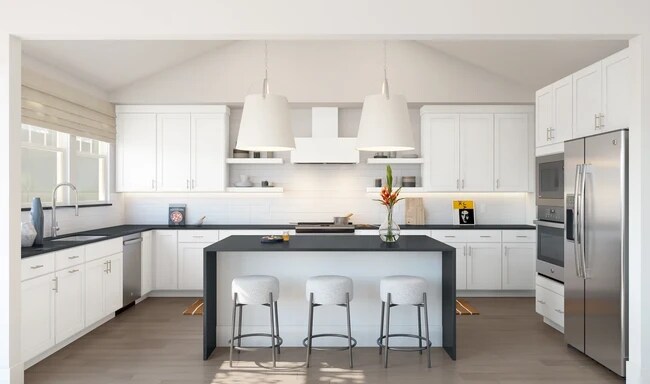
Modern kitchen with large island and separate pantry for added space.
Tranquil primary suite features two separate walk-in closets.
Convenient second-floor laundry room.
HovHall and two Stuff of Life rooms for extra storage.
Extra Suite for multi-generational living or housing extended guests.

Builder Incentives

Take advantage of exclusive incentives – available for a limited time!

Take advantage of exclusive incentives – available for a limited time!

Take advantage of exclusive incentives – available for a limited time!

Sales Office

Hours

Monday - Tuesday 10:00 AM - 6:00 PM
Wednesday 1:00 PM - 6:00 PM
Thursday - Saturday 10:00 AM - 6:00 PM
Sunday 11:00 AM - 6:00 PM

Sales Team

Rocio Lewis

Heidi Rocha

Brenda Clementson

Office Address

4221 Rancho Cordova Pky
Rancho Cordova, CA 95742

Home Details

Home Type

  • Single Family

Lot Details

  • Minimum 5,920 Sq Ft Lot
  • Minimum 42 Ft Wide Lot

HOA Fees

  • $40 Monthly HOA Fees

Parking

  • 3 Car Attached Garage
  • Front Facing Garage
  • Tandem Garage

Home Design

  • New Construction

Interior Spaces

  • 3,003 Sq Ft Home
  • 2-Story Property
  • Tray Ceiling
  • Vaulted Ceiling
  • Formal Entry
  • Great Room
  • Dining Room
  • Home Office
  • Loft

Kitchen

  • Eat-In Kitchen
  • Walk-In Pantry
  • Kitchen Island
  • Tiled Backsplash

Bedrooms and Bathrooms

  • 4 Bedrooms
  • Primary Bedroom Suite
  • Dual Closets
  • Walk-In Closet
  • In-Law or Guest Suite
  • 3 Full Bathrooms
  • Dual Vanity Sinks in Primary Bathroom
  • Private Water Closet
  • Bathtub with Shower
  • Walk-in Shower

Laundry

  • Laundry Room
  • Laundry on upper level
  • Washer and Dryer Hookup

Community Details

Overview

  • Association fees include ground maintenance

Amenities

  • Picnic Area

Recreation

  • Community Basketball Court
  • Community Playground
  • Park

Home Details

Home Type

Single Family

Lot Details

5,920 Sq Ft Lot

HOA Fees

$40 per month

Parking

3

Listing Details

  • Bathtub with Shower: Bathtub with Shower
  • Property Sub Type: Single Family Residence
  • Property Type: Residential Plan
  • Community Features: Park, Community Basketball Court, Community Playground, Picnic Area
  • MLS Status: Active
  • Standard Status: Active
  • Subdivision Name: Reserve at The Ranch
  • Interior Amenities: Dual Vanity Sinks in Primary Bathroom, Private Water Closet, Walk-in Shower, Dual Closets, Walk-In Closet, In-Law or Guest Suite, Primary Bedroom Suite, Tiled Backsplash, Kitchen Island, Walk-In Pantry, Eat-in Kitchen, Dining Area, Dining Room, Tray Ceiling, Vaulted Ceiling
  • Is New Construction?: Yes
  • Room Types: Formal Entry, Great Room, Loft, Office
  • PlanType: SingleFamily
  • Land Value Excluded: No
  • Bathrooms Full Min: 3
  • Bathrooms Full Max: 3
  • Bedrooms Min: 4
  • Bedrooms Max: 4
  • Living Area Min: 3003.000
  • Living Area Max: 3003.000
  • Community Description: Welcome to Reserve at The Ranch, a community of new-construction homes in Rancho Cordova, CA. Indulge in low-maintenance living and a laid-back lifestyle in a picturesque neighborhood. Select from three floorplans of single-family homes up to 3,383 sq. ft., 2 stories, 4 beds, 3.5 baths, and 3-car garages. A loft and Extra Suite Plus are featured in select plans, perfect for multi-generational living. Each home is offered in one of our designer-curated Looks interiors – Elements, Loft, Farmhouse, or Classic – for cohesive style. Easily commute to Sacramento and the Bay Area. Pack up the family for a weekend getaway at Lake Tahoe or Folsom Lake. For further trips, you’re 19 miles from Amtrak and 30 miles from Sacramento International Airport. Offered By: K. Hovnanian at Jaeger Ranch, LLC
  • Special Features: 8194

Interior Features

  • Full Bathrooms: 3
  • Total Bedrooms: 4
  • Stories: 2

Exterior Features

  • Builder Name: K. Hovnanian Homes Northern California

Garage/Parking

  • Garage Spaces: 3
  • Parking Features: Direct Access Garage, Garage, Tandem Garage, Attached Garage
  • Garage Entry: Front

Utilities

  • Laundry Features: Laundry located on upper level, Laundry Room, Washer And Dryer Hookup

Condo/Co-op/Association

  • HOA: True
  • Homeowner Association Service Type: GroundMaintenance
  • Homeowner Association Monthly Fee: 40.000

Lot Info

  • Lot Size Acres: 0.135904
  • Lot Size Sq Ft: 5919.978240
  • Lot Size Width: 42.000

Community Map

Map

Move In Ready Homes with this Plan

  • 12356 Inca Grove Ct

    $786,643

    • 4 Beds
    • 3 Baths
    • 3,003 Sq Ft
    12356 Inca Grove Ct
    • 6,843 Sq Ft
    • Move in 10/1/26
    Section Image
  • 12357 Inca Grove Ct

    $801,643

    • 4 Beds
    • 3 Baths
    • 3,003 Sq Ft
    12357 Inca Grove Ct
    • 6,978 Sq Ft
    • Move in 10/1/26
    Section Image

Other Plans in Reserve at The Ranch

  • Belfast ESP Plan

    Belfast ESP Plan

    Starting at $669,490

    • 4 Beds
    • 3 Baths
    • 2,399 Sq Ft
    • 1 Story
    • 3 Car Garages
    Belfast ESP Plan
    Section Image

Plan History

Date Event Price List to Sale Price per Sq Ft
09/23/2026 09/23/26 Price Changed $684,490 +0.5% $228 / Sq Ft
06/25/2026 06/25/26 Price Changed $680,990 +0.7% $227 / Sq Ft
06/03/2026 06/03/26 Price Changed $675,990 +0.4% $225 / Sq Ft
05/13/2026 05/13/26 Price Changed $672,990 +0.3% $224 / Sq Ft
05/07/2026 05/07/26 Price Changed $670,990 +0.3% $223 / Sq Ft
05/06/2026 05/06/26 Price Changed $668,990 -1.5% $223 / Sq Ft
04/23/2026 04/23/26 Price Changed $678,990 +1.5% $226 / Sq Ft
04/18/2026 04/18/26 Price Changed $668,990 +0.6% $223 / Sq Ft
03/27/2026 03/27/26 Price Changed $664,990 -13.0% $221 / Sq Ft
03/18/2026 03/18/26 Price Changed $764,680 +2.7% $255 / Sq Ft
02/25/2026 02/25/26 Price Changed $744,520 +3.8% $248 / Sq Ft
12/25/2025 12/25/25 Price Changed $717,440 -3.8% $239 / Sq Ft
11/17/2025 11/17/25 Price Changed $745,990 +3.5% $248 / Sq Ft
11/01/2025 11/01/25 Price Changed $720,990 -0.7% $240 / Sq Ft
10/30/2025 10/30/25 Price Changed $725,990 -0.8% $242 / Sq Ft
10/11/2025 10/11/25 Price Changed $731,990 -3.3% $244 / Sq Ft
08/28/2025 08/28/25 Price Changed $756,990 -2.4% $252 / Sq Ft
08/15/2025 08/15/25 Price Changed $775,990 +5.4% $258 / Sq Ft
06/26/2025 06/26/25 For Sale $735,990 -- $245 / Sq Ft
Source: K. Hovnanian Homes

About the Builder

K. Hovnanian Homes began in 1959 as part of Hovnanian Enterprises and has grown into a national new home builder with a broad presence under the K. Hovnanian trade name. The company builds and markets detached homes, townhouses, condominiums, and retirement homes, serving buyers across several residential segments. K. Hovnanian Homes also extends into related housing services, including mortgage lending and title insurance, alongside its core design, construction, and sales activities.
Section Image

Frequently Asked Questions

How many homes are planned at Reserve at The Ranch

What are the HOA fees at Reserve at The Ranch?

How many floor plans are available at Reserve at The Ranch?

How many move-in ready homes are available at Reserve at The Ranch?

Your Personal Tour Guide

Ask me questions while you tour the home.