




BUILDER INCENTIVES
Verified badge confirms data from builder
4221 Rancho Cordova Pky
The Ranch at Sunridge Neighborhood
Total Views 242,436
3 - 4
Beds
2.5
Baths
1,850+
Sq Ft
$525K - $583K
Price Range
Available Homes
Move-In Ready
Plans
Highlights
- A Pleasant Grove High School
- Loft
- Great Room
- Community Basketball Court
- Walk-In Closet
- Park
About Silverbrook at The Ranch
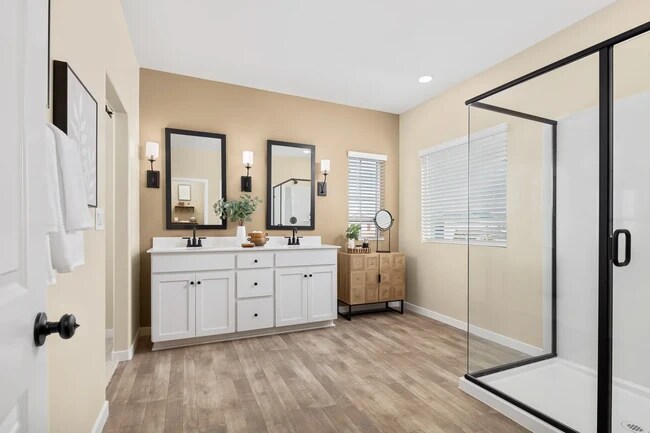
Welcome to Silverbrook at The Ranch, a single-family community of gorgeous new-construction homes in sunny Rancho Cordova, CA. Indulge in low-maintenance living and a laid-back lifestyle in a welcoming neighborhood. Choose between four beautiful two-story floorplans of up to 2,150 sq. ft., 4 beds, 2.5 baths, and 2-car garages, a loft, and optional fourth or fifth bedroom on select plans. Discover amenities steps from your front door. Lace up your sneakers to take a stroll in a 200-acre natural preserve, picnic with neighbors while the dogs run free at one of two community parks and let the kid’s foster friendships on the play structure. There’s always something to do in Rancho Cordova. Offered By: K. Hovnanian at Jaeger Ranch, LLC
Builder
Builder Incentives
Take advantage of exclusive incentives – available for a limited time!
Take advantage of exclusive incentives – available for a limited time!
Take advantage of exclusive incentives – available for a limited time!
Sales Office
Hours
| Monday - Tuesday | 10:00 AM - 6:00 PM |
| Wednesday | 1:00 PM - 6:00 PM |
| Thursday - Saturday | 10:00 AM - 6:00 PM |
| Sunday | 11:00 AM - 6:00 PM |
Sales Team
DeMylon Vinson, License #02024681
Heidi Rocha
Rocio Lewis
Brenda Clementson
Office Address
4221 Rancho Cordova Pky
Rancho Cordova, CA 95742
Move-In Ready
New construction homes available for immediate or near-term move in.
Plans
Choose your unit from one of these available plans.
Related Communities
Other homes built by K. Hovnanian Homes in Silverbrook at The Ranch
Activity
Shares
8Favorites
20Standard Home Details
Home Type
- Single Family Detached Home
Year Built
- New Construction
Parking
- 2 Garage Spaces
HOA Fees
- $40/month
Interior Spaces
- 1,850 - 2,150 Sq Ft Home
- 2 Story
- Great Room
- Dining Area
- Loft
Bedrooms and Bathrooms
- 3 - 4 Bedrooms
- Walk-In Closet
- Powder Room
- Private Water Closet
Laundry
- Laundry Room
- Laundry on upper level
- Washer and Dryer Hookup
Lot Details
- Minimum 2,629 Sq Ft Lot
- Minimum 34 Ft Wide Lot
Additional Features
- Kitchen Island
- Front Facing Garage
Community Details
Overview
- Association fees include ground maintenance
- Water Views Throughout Community
Recreation
- Community Basketball Court
- Community Playground
- Park
Additional Features
- Picnic Area
Community Map
Map
Recently Sold Homes
Updated Sep 4, 2026
List Price Range
$468K - $802K
Homes For Sale
80
Average Home Value
$611,900
Median Lot Size
4,356 Sq Ft
% Renters
93%
Average Household Income
$151,964
% of College Grads
41.8%
Median Age
30
Average House Size
2,112 Sq Ft
% Commercial Property
41.8%
Transit
Area Factors
Fairly bikeable
Bikeability
50
/ 100
Not walkable
Walkability
10
/ 100
Limited public transit
Transit
20
/ 100
Source: Local Logic
Sources: Local Logic
Local Logic measures the walkability, access to public transit and bikeability of any address. CAP Index provides objective, accurate, and consistent data to help measure, compare, and mitigate crime risks.
Schools
Source:

GreatSchools:
The GreatSchools Rating helps parents compare schools within a state based on a variety of school quality indicators and provides a helpful picture of how effectively each school serves all of its students. Ratings are on a scale of 1 (below average) to 10 (above average) and can include test scores, college readiness, academic progress, advanced courses, equity, discipline and attendance data. We also advise parents to visit schools, consider other information on school performance and programs, and consider family needs as part of the school selection process.
View GreatSchools Rating Methodology
Disclaimer: Please note that this community may not be in these schools' attendance zones.
- K to 6th
- Public
- 9th to 12th
- Public
Parks in this Area
Aura Park
9 min walk
Exploration Park
14 min walk
Tree Frog Green Park
15 min walk
Sparrow Park
3 min drive
Sunridge Park
4 min drive
Hummingbird Park
4 min drive
Eagle's Nest Park
4 min drive
Sandpiper Park
5 min drive
Argonaut Park
5 min drive
About the Builder
K. Hovnanian Homes began in 1959 as part of Hovnanian Enterprises and has grown into a national new home builder with a broad presence under the K. Hovnanian trade name. The company builds and markets detached homes, townhouses, condominiums, and retirement homes, serving buyers across several residential segments. K. Hovnanian Homes also extends into related housing services, including mortgage lending and title insurance, alongside its core design, construction, and sales activities.
Frequently Asked Questions
How many homes are planned at Silverbrook at The Ranch
What are the HOA fees at Silverbrook at The Ranch?
How many floor plans are available at Silverbrook at The Ranch?
How many move-in ready homes are available at Silverbrook at The Ranch?
Disclaimer: Certain information contained herein is derived from information provided by parties other than Homes.com. All information provided is deemed reliable, but is not guaranteed to be accurate and should be independently verified.

Builder
Nearby Homes
- 4217 Crested Butte Way
- 4213 Crested Butte Way
- 4214 Crested Butte Way
- 4218 Crested Butte Way
- 4216 Creede Way
- Belfast ESP Plan at Reserve at The Ranch
- Madalena Plan at Silverbrook at The Ranch
- Lamar Plan at Silverbrook at The Ranch
- Limerick Plan at Reserve at The Ranch
- Del Mar Plan at Silverbrook at The Ranch
- Hillrose Plan at Silverbrook at The Ranch
- 12356 Inca Grove Ct
- 12263 Tawny Owl Way
- 12267 Tawny Owl Way
- 12271 Tawny Owl Way
- 12248 Alamosa Dr
- 12275 Tawny Owl Way
- 12360 Inca Grove Ct
- 12279 Tawny Owl Way
- 12283 Tawny Owl Way
- 12368 Inca Grove Ct
- 12279 Tawny Owl Cir
- 12275 Tawny Owl Cir
- 12373 Inca Grove Ct
- 6701 Grant Line Rd
- 0 Sloughhouse Rd Unit 25550054
- 0 Sloughhouse Rd Unit 226050295
- 0 Sloughhouse Rd Unit 226050273
- 2724 Zinfandel Dr
- 15425 Divac Ct
- 14830 Grace Warren Way
- 15433 Divac Ct
- 15426 Divac Ct
- 14841 Grace Warren Way
- 15441 Divac Ct
- 10076 Florin Rd
- 0 River Front Ln
- 4321 Buchanan Dr
- 0 Ridge St Unit 224054501
- 0 Howard St
- Reserve at The Ranch
- Four Seasons at The Ranch
- Canyon at The Ranch
- Cresleigh Ranch - Magnolia Station
- Park Haven
- Four Seasons at The Ranch
- Four Seasons at The Ranch
- Four Seasons at The Ranch
- Montelena - Ascent
- Cypress - Willow at Cypress
- Cypress - Aspen at Cypress
- Cypress - Seasons at Cypress
- The Arista Community
- The Preserve - Cyan
- The Preserve - Aqua
- The Preserve - Azure
- The Preserve - Cobalt
- Rio Del Oro - Coloma
- Rio Del Oro - Placer
- Westcott Station
Your Personal Tour Guide
Ask me questions while you tour the home.