

Starting at $1,425
Per Month
1-3
Beds
1-2
Baths
818+
Sq Ft
Highlights
- New Construction
- Pickleball Court
- Porch
- Pet Washing Station
- Yard
- High Ceilings
About Longbridge
Welcome Home to Longbridge!
Listing Provided By

Pricing and Floor Plans
1 Bedroom
Asher
$1,425
- 1 Bed
- 1 Bath
- 780 Sq Ft
- $250 deposit
| Unit | Base Price | Sq Ft | Availability | Unit Details |
|---|---|---|---|---|
| 4101 | $1,425 | 818 | Sep 23 |
2 Bedrooms
Bennett
$1,725 - $1,775
- 2 Beds
- 1 Bath
- 1,001 Sq Ft
- $250 deposit
| Unit | Base Price | Sq Ft | Availability | Unit Details |
|---|---|---|---|---|
| 2105 | $1,725 | 1,001 | Now | |
| 3805 | $1,775 | 1,001 | Oct 10 |
Collins
$1,845
- 2 Beds
- 2 Baths
- 1,008 Sq Ft
- $250 deposit
| Unit | Base Price | Sq Ft | Availability | Unit Details |
|---|---|---|---|---|
| 1804 | $1,845 | 1,008 | Oct 2 |
3 Bedrooms
Dallas
$2,275
- 3 Beds
- 2 Baths
- 1,488 Sq Ft
- $250 deposit
Available Soon
Fees and Policies
The fees below are based on community-supplied data and may exclude additional fees and utilities.
Required Fees
Utilities And Essentials
Trash Fee
$15 / mo
One-Time Basics
Due at Application
Application Fee Per Applicant
$75
Due at Move In
Reservation Fee
$175
Luxer Package Locker Fee
$35
Pet policies are negotiable.
Pets
Dogs
Details and Requirements
Max of 2. Pet interview, Spayed/Neutered
Cats
Details and Requirements
Max of 2. Pet interview, Spayed/Neutered
Property Fee Disclaimer: Based on community-supplied data and independent market research. Subject to change without notice. May exclude fees for mandatory or optional services and usage-based utilities.
Community Details
Property Information
- Built in 2025
- 216 units/1 story
Lease Options
- 12 mo
Utilities Included
- Heat
- Air Conditioning
Community Amenities
Property Services
- Controlled Access
- Property Manager on Site
- Car Wash Area
- Package Service
- Pet Play Area
- Planned Social Activities
- Renters Insurance Program
- Wi-Fi
- Maintenance on site
- Online Services
- Pet Washing Station
Shared Community
- Clubhouse
- Lounge
- Multi Use Room
Fitness & Recreation
- Fitness Center
- Playground
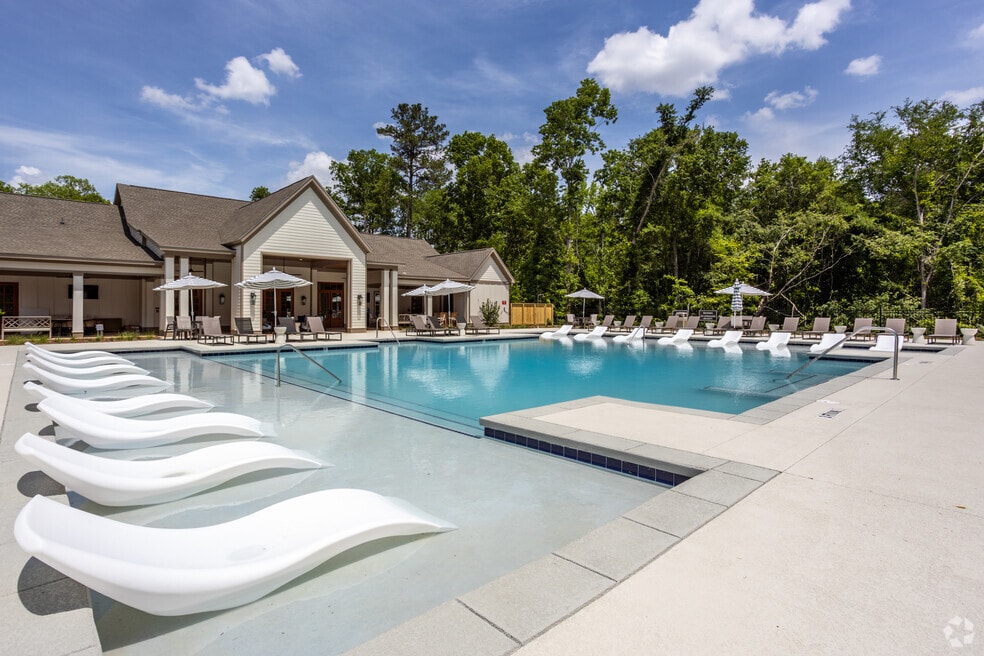
- Pool
- Walking/Biking Trails
- Pickleball Court
Outdoor Features
- Courtyard
- Picnic Area
- Gated
- Grill
- Sundeck
- Dog Park
Additional Amenities
- 2 Pickle Ball Courts
- 24 Hour Fitness & Strengthening Center
- Beautiful 100 Acre Property
- Covered Bridge
- Covered Car Center With Vacuums
- Package Service System
- Perimeter Fence & Sidewalks
- Pet Agility Park
- Pet Dna
- Pet Wash Station
- Single & Double Attached Garages
- Smoke Free Community
Apartment Features
Indoor Features
- Air Conditioning
- Cable Ready
- Storage Space
- Washer/Dryer Hookup
- Heating
- Security System
- Ceiling Fans
- Double Vanities
- High Speed Internet Access
- Sprinkler System
- Tub/Shower
- Smoke Free
- Trash Compactor
Kitchen Features & Appliances
- Dishwasher
- Disposal
- Microwave
- Eat-in Kitchen
- Kitchen
- Ice Maker
- Refrigerator
- Oven
- Stainless Steel Appliances
- Range
- Freezer
- Island Kitchen
- Quartz Countertops
Model Details
- Tile Floors
- Walk-In Closets
- Dining Room
- Double Pane Windows
- Vinyl Flooring
- Window Coverings
- High Ceilings
- Large Bedrooms
- Yard
- Lawn
- Porch
Additional Amenities
- Attached Double Garages
- Attached Single Garage
- Attached Single Or Double Garage
Matterport 3D Tours
Map
Nearby Homes
- 504 Edgefield Way
- 5158 Bowman Rd
- 135 Chadwick Dr
- 216 Eastwick Place
- 106 Bellewood Ct
- 559 Edgefield Way
- 203 Westchester Dr
- 123 Saddle Run Ct
- 1500 Wesleyan Dr
- 1032 Brookford Rd
- 87 Georgia 87
- 4265 Sheraton Dr
- 356 Carillon Ln
- 368 Carillon Ln
- 609 Waverly Ct
- 100 S Haven Ct
- 605 Waverly Ct
- 117 Lake Pointe Dr
- 726 Waverly Point
- 730 Waverly Point
- 5235 Bowman Rd
- 5437 Bowman Rd
- 105 Bass Plantation Dr
- 1665 Wesleyan Dr
- 1800 Wesleyan Dr
- 1900 Wesleyan Dr
- 214 Sheraton Dr
- 1644 Bass Rd
- 1091 Overlook Pkwy
- 5560 Riverside Dr
- 2074 Forest Hill Rd
- 5578 Riverside Dr
- 170 Springdale Ct
- 4411 Northside Dr
- 4501 Sheraton Dr
- 4358 Riverside Dr
- 925 Tolliver Place
- 4150 Arkwright Rd
- 3901 Northside Dr
- 3900 Northside Dr
Your Personal Tour Guide
Ask me questions while you tour the home.