


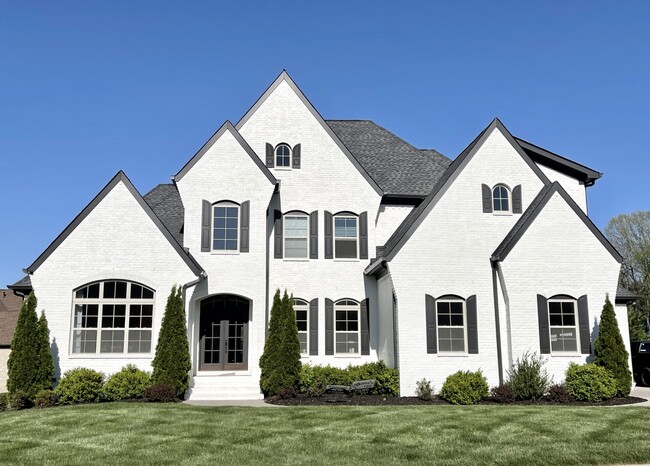
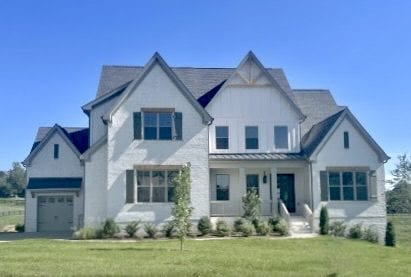
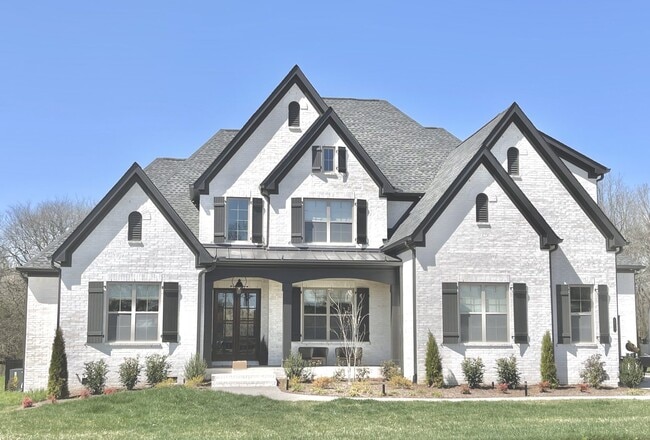
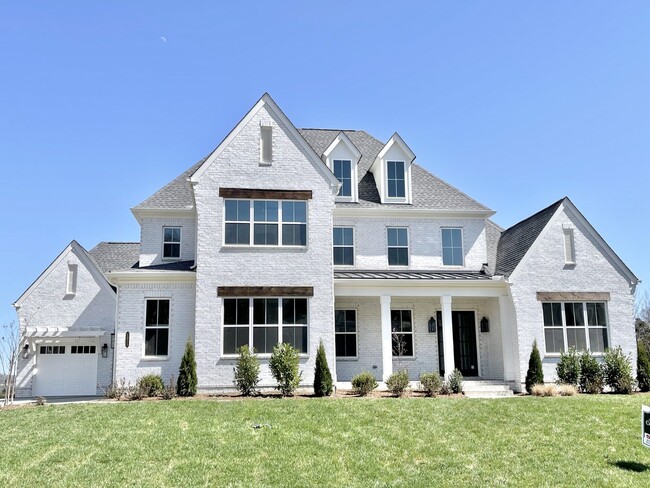
Estimated payment starting at $12,971/month
Total Views
8,220
5
Beds
4.5
Baths
4,763
Sq Ft
$416
Price per Sq Ft
Highlights
- New Construction
- Eat-In Gourmet Kitchen
- Custom Closet System
- Jordan Elementary School Rated A
- Primary Bedroom Suite
- Freestanding Bathtub
About This Floor Plan
The Nottingham Floor Plan is designed for those who appreciate spacious, light-filled living. The vaulted family room with custom built-ins creates a grand yet inviting atmosphere, while the vaulted office provides the perfect space for work or quiet retreat. Enjoy the convenience of main-level living, featuring both the primary suite and a private guest suite on the first floor. The expanded laundry room adds function and ease to daily life. Step outside to the covered back porch with fireplace, where you can relax and take in the beauty of your surroundings. Upstairs, a spacious bonus room and walk-in storage offer endless possibilities for recreation and organization. A three-car garage completes this exceptional home.
Sales Office
Hours
| Monday - Wednesday | Appointment Only |
| Thursday - Saturday | 11:00 AM - 5:00 PM |
| Sunday | 1:00 PM - 5:00 PM |
Sales Team
Susan Gregory
Shannon Pope
Holly Davis
Office Address
9830 Sam Donald Road
Brentwood, TN 37027
Driving Directions
Home Details
Home Type
- Single Family
Lot Details
- Minimum 1 Acre Lot
- Landscaped
- Sprinkler System
- Lawn
HOA Fees
- $130 Monthly HOA Fees
Parking
- 3 Car Attached Garage
- Side Facing Garage
- Secured Garage or Parking
Home Design
- New Construction
Interior Spaces
- 4,763 Sq Ft Home
- 2-Story Property
- Built-in Bookshelves
- Wainscoting
- High Ceiling
- Ceiling Fan
- Recessed Lighting
- Decorative Fireplace
- Gas Fireplace
- Double Pane Windows
- Formal Entry
- Family Room
- Formal Dining Room
- Bonus Room
- Attic
Kitchen
- Eat-In Gourmet Kitchen
- Breakfast Room
- Walk-In Pantry
- Butlers Pantry
- Double Oven
- Range Hood
- Warming Drawer
- Built-In Microwave
- Dishwasher
- Kitchen Island
- Quartz Countertops
- Stainless Steel Countertops
- Tiled Backsplash
- White Kitchen Cabinets
- Built-In Trash or Recycling Cabinet
- Under Cabinet Lighting
- Utility Sink
- Disposal
Flooring
- Engineered Wood
- Carpet
- Tile
Bedrooms and Bathrooms
- 5 Bedrooms
- Primary Bedroom on Main
- Primary Bedroom Suite
- Custom Closet System
- Walk-In Closet
- Primary bathroom on main floor
- Solid Surface Bathroom Countertops
- Quartz Bathroom Countertops
- Dual Vanity Sinks in Primary Bathroom
- Secondary Bathroom Double Sinks
- Private Water Closet
- Freestanding Bathtub
- Bathtub with Shower
- Walk-in Shower
- Ceramic Tile in Bathrooms
Laundry
- Laundry Room
- Laundry on lower level
- Sink Near Laundry
- Laundry Cabinets
- Washer and Dryer Hookup
Outdoor Features
- Covered Patio or Porch
- Outdoor Fireplace
Utilities
- Central Heating and Cooling System
- Programmable Thermostat
- Tankless Water Heater
- High Speed Internet
Community Map
Map
Move In Ready Homes with this Plan
Other Plans in Calistoga
About the Builder
Turnberry Homes is the Premier Builder of Nashville for elegant home and floor designs. Their local market expertise means that they focus exclusively on the distinct details and preferences of their clients and their families. They partner with their buyers like you to make the custom home building experience a seamless one that is a source of life-long satisfaction.
Frequently Asked Questions
How many homes are planned at Calistoga
What are the HOA fees at Calistoga?
How many floor plans are available at Calistoga?
How many move-in ready homes are available at Calistoga?
Nearby Homes
- 1739 Briarmont Place
- 9817 Easton Dr
- 1733 Briarmont Place
- 1706 Southwick Dr
- 1707 Southwick Dr
- 1704 Southwick Dr
- 9861 Split Log Rd
- 1627 Rosebrooke Dr
- 1621 Rosebrooke Dr
- 1181 Waller Rd
- 1669 Heartwood Ln
- 9877 Sam Donald Rd
- 1647 Heartwood Ln
- 1705 Reflection Ln
- 1497 Eden Rose Place
- 2015 Artesian Dr
- 1110 Waller Rd
- 1108 Waller Rd
- 9407 Dewaal Ridge
- 1177 Waller Rd
- Calistoga
- Tiburon
- Arcadia
- Arcadia
- Arcadia
- Lookaway Farms
- The Mill at McFarlin - Cottages
- The Mill at McFarlin - Estates
- Burkitt Ridge - Townhomes
- Burkitt Ridge - Single Family
- Willow Ridge
- Annecy
- Annecy
- Primm Farm
- Poplar Farms
- Carothers Farms - Townhomes
- Cedars at Cane Ridge - Single Family
- Cedars at Cane Ridge - Townhomes
- Briarcreek - Legacy Series
- Evergreen
Builder
Your Personal Tour Guide
Ask me questions while you tour the home.