Section Image

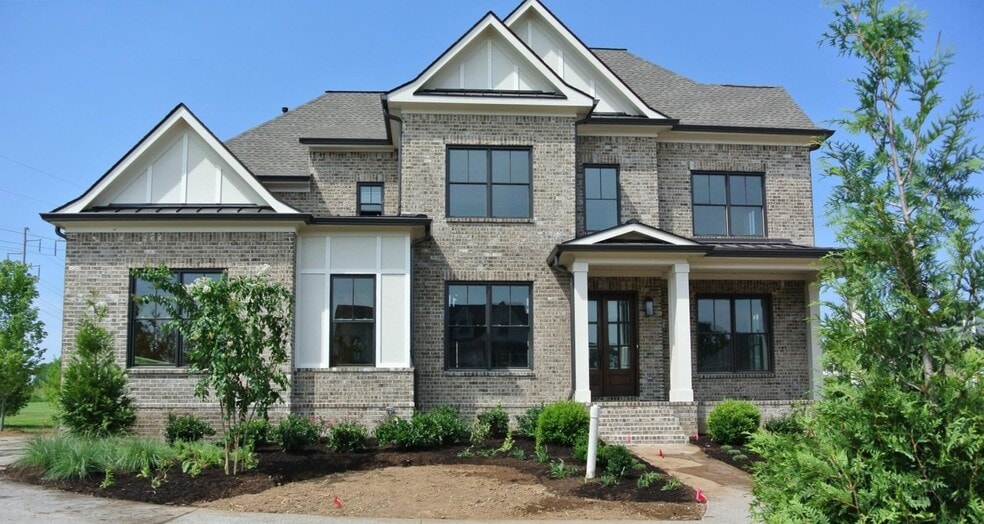
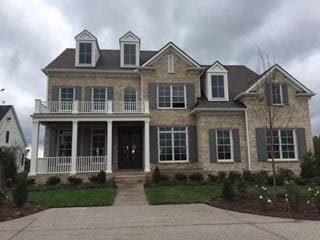
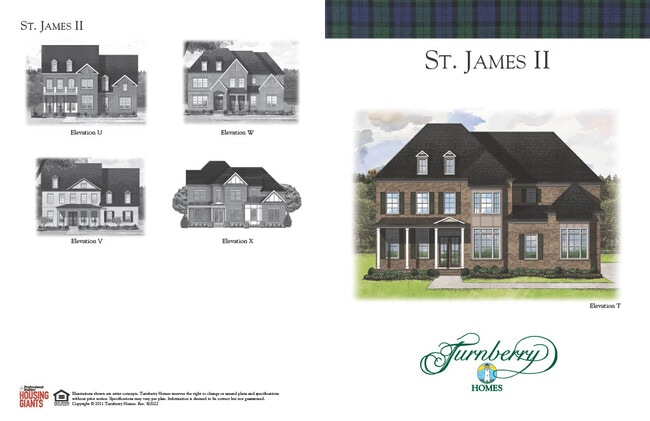
St. James II Plan

NEW CONSTRUCTION
Verified Plan Verified badge confirms data from builder
Starting from $1,899,900 Calistoga Brentwood, TN 37027

Estimated payment starting at $12,513/month

Total Views 14,227
4 Beds
4.5 Baths
4,300 Sq Ft
$442 Price per Sq Ft

Highlights

  • New Construction
  • Eat-In Gourmet Kitchen
  • Custom Closet System
  • Jordan Elementary School Rated A
  • Primary Bedroom Suite
  • Engineered Wood Flooring

About This Floor Plan

Experience the exceptional design and craftsmanship of the St. James II, an award-winning home offering an impressive open layout with soaring volume ceilings—perfect for both everyday living and elegant entertaining.

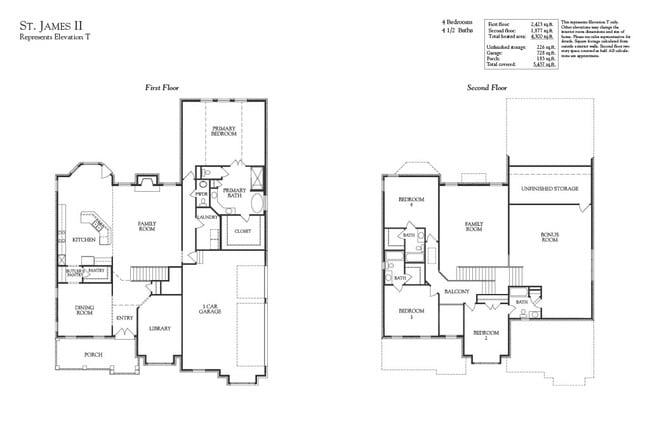
The main level features a private study, a formal dining room with a convenient butler’s pantry, and an incredible gourmet kitchen with cabinets to the ceiling, a 36" gas cooktop with wood hood vented to the outside, GE Monogram Industrial range, a walk-in pantry, and a large island that opens seamlessly to the stunning two-story great room.

The spacious main-level primary suite showcases a wall of windows overlooking the backyard, creating a serene retreat.

Upstairs, enjoy an impressive bonus room plus unfinished walk-in storage—ideal for future expansion into a fifth bedroom, media room, fitness or yoga studio, playroom, or any space you envision.

Sales Office

Hours

Monday - Wednesday Appointment Only
Thursday - Saturday 11:00 AM - 5:00 PM
Sunday 1:00 PM - 5:00 PM

Sales Team

Susan Gregory

Shannon Pope

Holly Davis

Office Address

9830 Sam Donald Road
Brentwood, TN 37027
Driving Directions

Home Details

Home Type

  • Single Family

Lot Details

  • Minimum 1 Acre Lot
  • Landscaped
  • Lawn

HOA Fees

  • $130 Monthly HOA Fees

Parking

  • 3 Car Attached Garage
  • Side Facing Garage

Home Design

  • New Construction

Interior Spaces

  • 4,300 Sq Ft Home
  • 2-Story Property
  • Built-in Bookshelves
  • Wainscoting
  • High Ceiling
  • Ceiling Fan
  • Decorative Fireplace
  • Gas Fireplace
  • Double Pane Windows
  • Formal Entry
  • Family Room
  • Formal Dining Room
  • Home Office
  • Bonus Room
  • Attic

Kitchen

  • Eat-In Gourmet Kitchen
  • Breakfast Room
  • Walk-In Pantry
  • Butlers Pantry
  • Double Oven
  • Built-In Range
  • Range Hood
  • Warming Drawer
  • Built-In Microwave
  • Dishwasher
  • Stainless Steel Appliances
  • Kitchen Island
  • Quartz Countertops
  • Tiled Backsplash
  • Built-In Trash or Recycling Cabinet
  • Under Cabinet Lighting
  • Utility Sink
  • Disposal

Flooring

  • Engineered Wood
  • Carpet
  • Tile

Bedrooms and Bathrooms

  • 4 Bedrooms
  • Primary Bedroom on Main
  • Primary Bedroom Suite
  • Custom Closet System
  • Walk-In Closet
  • Powder Room
  • Primary bathroom on main floor
  • Solid Surface Bath Countertops
  • Quartz Bathroom Countertops
  • Dual Vanity Sinks in Primary Bathroom
  • Private Water Closet
  • Bathtub with Shower
  • Walk-in Shower

Laundry

  • Laundry Room
  • Laundry on main level
  • Sink Near Laundry
  • Laundry Cabinets
  • Washer and Dryer Hookup

Outdoor Features

  • Balcony
  • Patio
  • Outdoor Fireplace

Utilities

  • Central Heating and Cooling System
  • Tankless Water Heater
  • High Speed Internet

Home Details

Home Type

Single Family

Lot Details

1 Acres

HOA Fees

$130 per month

Parking

3

Listing Details

  • Bathtub with Shower: Bathtub with Shower
  • Bathtub: Bathtub
  • Built-In Microwave: Built-In Microwave
  • Built-In Range: Built-In Range
  • Double Oven: Double Oven
  • Double Pane Windows: Double Pane Windows
  • Range Hood: Range Hood
  • Warming Drawer: Warming Drawer
  • Property Sub Type: Single Family Residence
  • Property Type: Residential Plan
  • Lot Features: Landscaped, Lawn, Yard
  • Standard Status: Active
  • Subdivision Name: Calistoga
  • Directions: I-65 to East on Moores Lane, Continue left on Moore's Lane at light, Right on Wilson Pk, Left on Split Log Rd, Right at light to continue on Split Log Rd, Right on Sam Donald Rd. New Calistoga neighborhood is on the right. For GPS Use: 9830 Sam Donald Rd
  • Exterior Features: Outdoor Fireplace
  • Flooring: Carpet, Engineered Wood Flooring, Tile Flooring, Wood Flooring
  • Heating: Central Heating
  • Interior Amenities: Powder Room, Primary bathroom on main floor, Quartz Bathroom Countertops, Solid Surface Bathroom Countertops, Dual Sinks, Dual Vanity Sinks in Primary Bathroom, Private Water Closet, Walk-in Shower, Tile Bathroom, Custom Closet System, Walk-In Closet, Main Floor Primary Bedroom, Primary Bedroom Suite, Built-In Trash or Recycling Cabinet, Quartz Countertops, Tiled Backsplash, Disposal, Gourmet Kitchen, Kitchen Island, Under Cabinet Lighting, Utility Sink, Walk-In Pantry, Breakfast Area or Nook, Butlers Pantry, Eat-in Kitchen, Breakfast Room, Dining Room, Formal Dining Room, Built-In Bookshelves, Ceiling Fan, Crown Molding, High Ceiling, Open Floor Plan, Wainscoting
  • Is New Construction?: Yes
  • Room Types: Bonus Room, Family Room, Formal Entry, Office, Attic
  • PlanType: SingleFamily
  • Land Value Excluded: No
  • Bathrooms Full Min: 4
  • Bathrooms Full Max: 4
  • Bathrooms Half Min: 1
  • Bathrooms Half Max: 1
  • Bedrooms Min: 4
  • Bedrooms Max: 4
  • Living Area Min: 4300.000
  • Living Area Max: 4300.000
  • Community Description: Welcome to Calistoga – a premier estate community nestled in the scenic countryside of Brentwood. Thoughtfully planned and artfully designed, Calistoga showcases all-brick luxury homes set amid the natural beauty and timeless charm of Williamson County. Residents enjoy expansive 1+ acre homesites, lush sodded lawns, and full irrigation systems, creating a refined yet comfortable lifestyle surrounded by rolling hills and serene landscapes. Discover the perfect blend of elegance, space, and tranquility—discover home at Calistoga.
  • Special Features: 8194

Interior Features

  • Appliances: Tankless Water Heater, Microwave, Stainless Steel Appliances, Kitchen Range
  • Full Bathrooms: 4
  • Half Bathrooms: 1
  • Total Bedrooms: 4
  • Fireplace Features: Decorative Fireplace, Fireplace, Gas Fireplace
  • Stories: 2

Exterior Features

  • Builder Name: Turnberry Homes
  • Patio And Porch Features: Balcony, Patio

Garage/Parking

  • Garage Spaces: 3
  • Parking Features: Direct Access Garage, Garage, Attached Garage
  • Garage Entry: Side

Utilities

  • Laundry Features: Laundry Cabinets, Laundry located on main level, Laundry Room, Sink Near Laundry, Washer And Dryer Hookup
  • Cooling: Air Conditioning, Central Air
  • Utilities: High Speed Internet, Wi-Fi Available

Condo/Co-op/Association

  • HOA: True
  • Homeowner Association Monthly Fee: 130.000

Lot Info

  • Lot Size Acres: 1.000000
  • Lot Size Sq Ft: 43560.000000

Community Map

Map

Other Plans in Calistoga

  • St. Andrews III Plan

    St. Andrews III Plan

    Starting at $1,899,900

    • 4 Beds
    • 4.5 Baths
    • 3,806 Sq Ft
    • 2 Stories
    • 3 Car Garages
    St. Andrews III Plan
    Section Image
  • Southampton Plan

    Southampton Plan

    Starting at $1,899,900

    • 4 Beds
    • 4.5 Baths
    • 4,147 Sq Ft
    • 2 Stories
    • 3 Car Garages
    Southampton Plan
    Section Image
  • Stonehaven Plan

    Stonehaven Plan

    Starting at $1,899,900

    • 5 Beds
    • 5.5 Baths
    • 4,311 Sq Ft
    • 2 Stories
    • 3 Car Garages
    Stonehaven Plan
    Section Image
  • Nottingham Plan

    Nottingham Plan

    Starting at $1,979,900

    • 5 Beds
    • 4.5 Baths
    • 4,763 Sq Ft
    • 2 Stories
    • 3 Car Garages
    Nottingham Plan
    Section Image
  • Sunderland II Plan

    Sunderland II Plan

    Starting at $1,959,900

    • 5 Beds
    • 5.5 Baths
    • 4,943 Sq Ft
    • 2 Stories
    • 3 Car Garages
    Sunderland II Plan
    Section Image
  • Devonshire II Plan

    Devonshire II Plan

    Starting at $1,969,900

    • 5 Beds
    • 5.5 Baths
    • 4,974 Sq Ft
    • 2 Stories
    • 3 Car Garages
    Devonshire II Plan
    Section Image
  • Glen Abbey III Plan

    Glen Abbey III Plan

    Starting at $1,989,900

    • 5 Beds
    • 5.5 Baths
    • 5,018 Sq Ft
    • 2 Stories
    • 3 Car Garages
    Glen Abbey III Plan
    Section Image
  • Sunderland Plan

    Sunderland Plan

    Starting at $1,959,900

    • 5 Beds
    • 5.5 Baths
    • 5,052 Sq Ft
    • 2 Stories
    • 3 Car Garages
    Sunderland Plan
    Section Image
  • Westchester Plan

    Westchester Plan

    Starting at $2,059,900

    • 4 Beds
    • 4.5 Baths
    • 5,097 Sq Ft
    • 2 Stories
    • 3 Car Garages
    Westchester Plan
    Section Image

About the Builder

Turnberry Homes is the Premier Builder of Nashville for elegant home and floor designs. Their local market expertise means that they focus exclusively on the distinct details and preferences of their clients and their families. They partner with their buyers like you to make the custom home building experience a seamless one that is a source of life-long satisfaction.
Section Image

Frequently Asked Questions

How many homes are planned at Calistoga

What are the HOA fees at Calistoga?

How many floor plans are available at Calistoga?

How many move-in ready homes are available at Calistoga?

Your Personal Tour Guide

Ask me questions while you tour the home.