Section Image

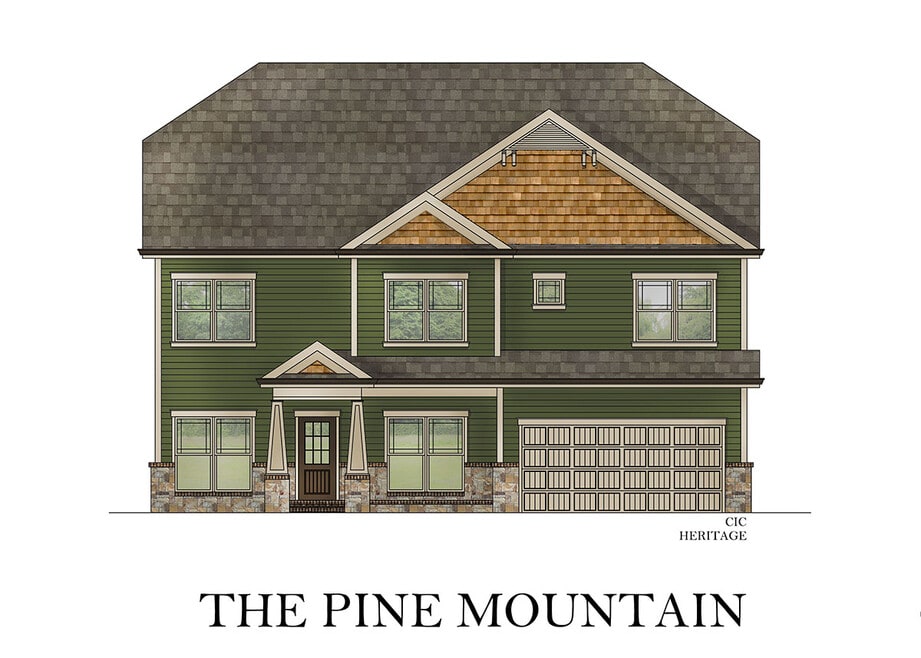
Pine Mountain Plan

NEW CONSTRUCTION
Verified Plan Verified badge confirms data from builder
Price to Be Determined Magnolia Farms Apison, TN 37302
Total Views 5,268
4 Beds
3.5 Baths
3,398 Sq Ft
-- Price per Sq Ft

Highlights

  • Community Cabanas
  • Home Theater
  • Gourmet Kitchen
  • Apison Elementary School Rated A-
  • New Construction
  • Clubhouse

About This Floor Plan

The Pine Mountain Plan by Pratt Home Builders is available in the Magnolia Farms community in Apison, TN 37302. This design offers approximately 3,398 square feet and is available in Hamilton County, with nearby schools such as Apison Elementary School, East Hamilton School, and East Hamilton Middle School.

Sales Office

Hours
Monday - Friday
9:00 AM - 5:00 PM
Saturday
11:00 AM - 5:00 PM
Sunday
1:00 PM - 5:00 PM
Office Address
10251 Magnolia Farm Dr
Apison, TN 37302
Driving Directions

Home Details

Home Type

  • Single Family

Lot Details

  • Lawn

Parking

  • 2 Car Attached Garage
  • Front Facing Garage

Taxes

  • No Special Tax

Home Design

  • New Construction

Interior Spaces

  • 3,398 Sq Ft Home
  • 2-Story Property
  • Vaulted Ceiling
  • Fireplace
  • Mud Room
  • Formal Entry
  • Great Room
  • Family Room
  • Living Room
  • Dining Room
  • Home Theater
  • Den
  • Recreation Room
  • Bonus Room
  • Game Room
  • Flex Room

Kitchen

  • Gourmet Kitchen
  • Breakfast Room
  • Walk-In Pantry
  • Cooktop with Front-Mounted Controls
  • Kitchen Island
  • Trash Compactor

Bedrooms and Bathrooms

  • 4 Bedrooms
  • Primary Bedroom on Main
  • Walk-In Closet
  • Powder Room
  • In-Law or Guest Suite
  • Primary bathroom on main floor
  • Dual Vanity Sinks in Primary Bathroom
  • Freestanding Bathtub
  • Bathtub with Shower
  • Walk-in Shower

Laundry

  • Laundry Room
  • Laundry on main level
  • Washer and Dryer Hookup

Finished Basement

  • Bedroom in Basement
  • Basement Window Egress

Outdoor Features

  • Deck
  • Wrap Around Porch
  • Patio

Utilities

  • Central Heating
  • High Speed Internet
  • Cable TV Available

Community Details

Overview

  • Property has a Home Owners Association
  • Views Throughout Community
  • Greenbelt

Amenities

  • Clubhouse
  • Children's Playroom

Recreation

  • Baseball Field
  • Soccer Field
  • Community Playground
  • Community Cabanas
  • Community Pool
  • Splash Pad
  • Dog Park

Home Details

Home Type

Single Family

Lot Details

0 Sq Ft Lot

Parking

2

Listing Details

  • Bathtub with Shower: Bathtub with Shower
  • Cooktop with Front-Mounted Controls: Cooktop with Front-Mounted Controls
  • Freestanding Bathtub: Freestanding Bathtub
  • Property Sub Type: Single Family Residence
  • Property Type: Residential Plan
  • Community Features: Community Pool, Splash Pad, Children's Playroom, Baseball Field, Community Playground, Soccer Field, Clubhouse, Community Cabanas, Dog Park, Greenbelt, Views Throughout Community
  • Lot Features: Lawn, Yard
  • Standard Status: Active
  • Subdivision Name: Magnolia Farms
  • Directions: Pratt Home Builders is conveniently located just off the Dayton Blvd exit, right after you cross the bridge on Highway 27! Swing by to grab some information or set up an appointment with our Sales Team! If you’re personalizing a designer market home or building your own home, our headquarters is also home to our Design Center and Showroom! Make yourself at home.
  • Basement: Basement Window Egress, Bedroom in Basement, Finished Basement, Unfinished Basement
  • Heating: Central Heating
  • Interior Amenities: Powder Room, Primary bathroom on main floor, Dual Vanity Sinks in Primary Bathroom, Walk-in Shower, Walk-In Closet, In-Law or Guest Suite, Main Floor Primary Bedroom, Gourmet Kitchen, Kitchen Island, Walk-In Pantry, Breakfast Area or Nook, Breakfast Room, Dining Area, Dining Room, High Ceiling, Vaulted Ceiling
  • Is New Construction?: Yes
  • Room Types: Bonus Room, Den, Family Room, Flex Room, Formal Entry, Game Room, Great Room, Home Theater, Living Room, Recreation Room
  • PlanType: SingleFamily
  • Land Value Excluded: No
  • Bathrooms Full Min: 3
  • Bathrooms Full Max: 3
  • Bathrooms Half Min: 1
  • Bathrooms Half Max: 1
  • Bedrooms Min: 4
  • Bedrooms Max: 4
  • Living Area Min: 3398.000
  • Living Area Max: 3398.000
  • Community Description: Magnolia Farms in Apison, TN is Pratt Home Builder’s premier community, just 20 minutes from downtown Chattanooga with quick access to I-75 and I-24. This sought-after community features a variety of 3 to 5-bedroom single-family homes, many with spacious open-concept layouts, outdoor living spaces, large garages, and luxury finishes. Residents enjoy resort-style amenities, including a community pool, cabana, walking trails, and sports fields. Zoned for top-rated Apison schools and located just off East Brainerd Road, Magnolia Farms offers the perfect blend of a peaceful rural setting and close-by conveniences. Shopping, dining, and entertainment are only minutes away at Hamilton Place Mall and surrounding retail centers.
  • Special Features: 8194

Interior Features

  • Appliances: Trash Compactor, Microwave
  • Full Bathrooms: 3
  • Half Bathrooms: 1
  • Total Bedrooms: 4
  • Fireplace Features: Fireplace
  • Stories: 2

Exterior Features

  • Builder Name: Pratt Home Builders
  • Patio And Porch Features: Covered Patio or Porch, Deck, Patio, Porch, Wrap Around Porch

Garage/Parking

  • Garage Spaces: 2
  • Parking Features: Garage, Attached Garage
  • Garage Entry: Front

Utilities

  • Laundry Features: Laundry located on main level, Laundry Room, Laundry Tub, Mud Room, Washer And Dryer Hookup
  • Utilities: Cable Available, High Speed Internet

Condo/Co-op/Association

  • HOA: True

Map

Other Plans in Magnolia Farms

  • Emory Plan

    Emory Plan

    Price to Be Determined

    • 3 Beds
    • 2 Baths
    • 2,082 Sq Ft
    • 1 Story
    • 2 Car Garages
    Emory Plan
    Section Image
  • Meridian Plan

    Meridian Plan

    Price to Be Determined

    • 3 Beds
    • 2.5 Baths
    • 2,415 Sq Ft
    • 1 Story
    • 2 Car Garages
    Meridian Plan
    Section Image
  • Wellesley Plan

    Wellesley Plan

    Price to Be Determined

    • 3 Beds
    • 2.5 Baths
    • 2,440 Sq Ft
    • 2 Stories
    • 2 Car Garages
    Wellesley Plan
    Section Image
  • Peyton Plan

    Peyton Plan

    Price to Be Determined

    • 3 Beds
    • 2.5 Baths
    • 2,551 Sq Ft
    • 2 Stories
    • 2 Car Garages
    Peyton Plan
    Section Image
  • Lynden Plan

    Lynden Plan

    Price to Be Determined

    • 3 Beds
    • 2.5 Baths
    • 2,602 Sq Ft
    • 2 Stories
    • 2 Car Garages
    Lynden Plan
    Section Image
  • Waterford Plan

    Waterford Plan

    Price to Be Determined

    • 3 Beds
    • 2.5 Baths
    • 2,764 Sq Ft
    • 2 Stories
    • 2 Car Garages
    Waterford Plan
    Section Image
  • New Haven Plan

    New Haven Plan

    Price to Be Determined

    • 4 Beds
    • 3 Baths
    • 2,820 Sq Ft
    • 2 Stories
    • 2 Car Garages
    New Haven Plan
    Section Image
  • Lexington Plan

    Lexington Plan

    Price to Be Determined

    • 4 Beds
    • 3 Baths
    • 2,844 Sq Ft
    • 2 Stories
    • 2 Car Garages
    Lexington Plan
    Section Image
  • Stillwater Plan

    Stillwater Plan

    Price to Be Determined

    • 4 Beds
    • 2.5 Baths
    • 2,924 Sq Ft
    • 2 Stories
    • 2 Car Garages
    Stillwater Plan
    Section Image

About the Builder

In 1998, Pratt Home Builders was established with an unwavering commitment to quality and design excellence. A satisfied customer is their ultimate product; they set their standards high and strive to exceed customer expectations through integrity, honesty, and reliability. Their homes and communities reflect the perfect combination of timeless, traditional designs and modern, convenient floor plans.
Section Image

Frequently Asked Questions

How many homes are planned at Magnolia Farms

How many floor plans are available at Magnolia Farms?

Your Personal Tour Guide

Ask me questions while you tour the home.