
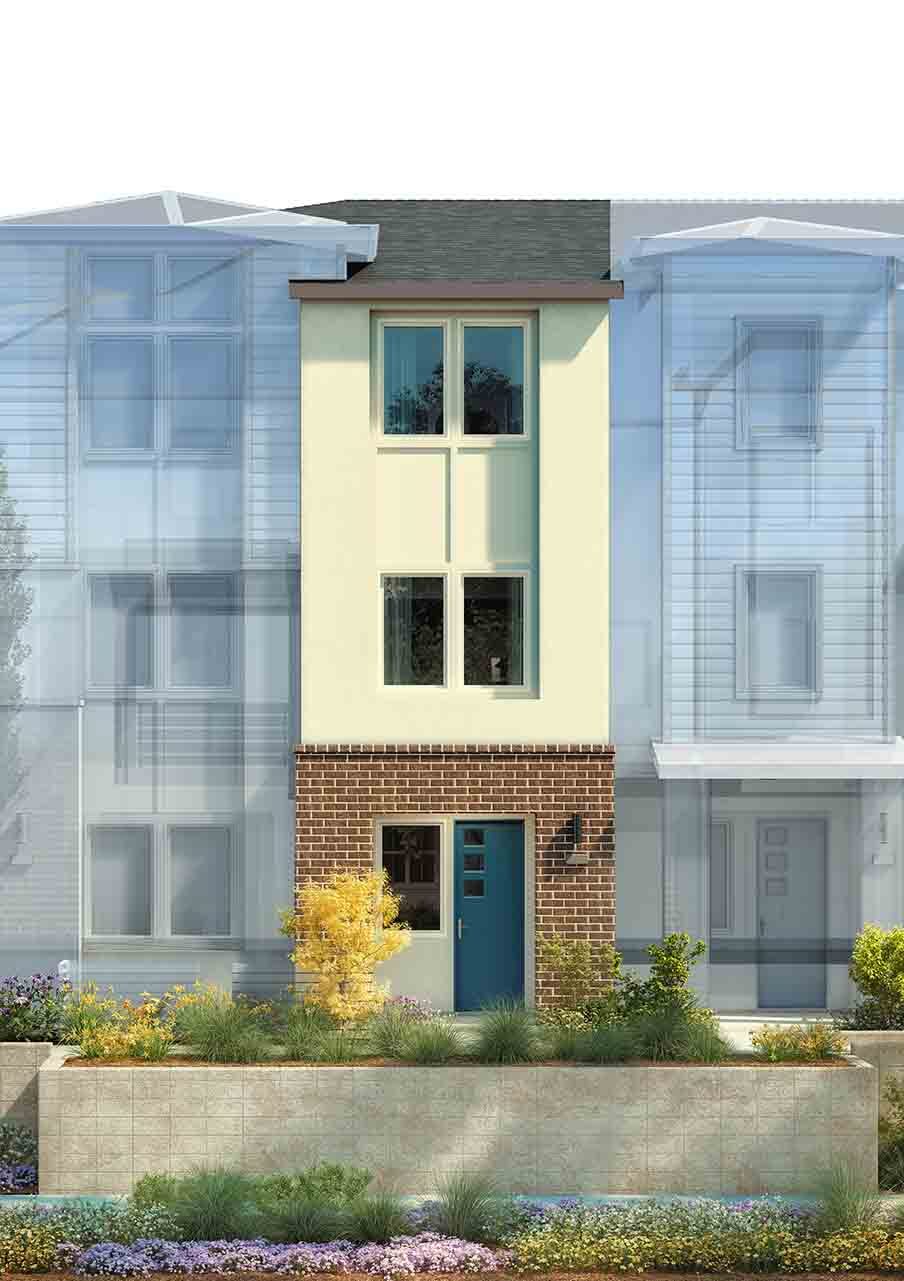


NEW CONSTRUCTION
$20K PRICE DROP
Estimated payment starting at $11,556/month
Total Views
45,390
3
Beds
3
Baths
1,436
Sq Ft
$1,182
Price per Sq Ft
Highlights
- New Construction
- Solar Power System
- Primary Bedroom Suite
- Palo Verde Elementary School Rated A+
- Gourmet Kitchen
- Great Room
About This Floor Plan
The Plan 1 by SummerHill Homes is available in the 28FIFTY community in Palo Alto, CA 94303, starting from $1,698,000. This design offers approximately 1,436 square feet and is available in Santa Clara County, with nearby schools such as Palo Alto High School, Palo Verde Elementary School, and Jane Lathrop Stanford Middle School.
Sales Office
Hours
| Monday | 1:00 PM - 5:00 PM |
| Tuesday - Sunday | 10:00 AM - 5:00 PM |
Sales Team
Natalie Viviani, License #01340111
Anna Hou, License #01917555
Office Address
2850 W Bayshore Rd
Palo Alto, CA 94303
Townhouse Details
Home Type
- Townhome
Lot Details
- Minimum 501 Sq Ft Lot
- Minimum 20 Ft Wide Lot
HOA Fees
- $444 Monthly HOA Fees
Parking
- 2 Car Attached Garage
- Rear-Facing Garage
- Tandem Garage
Taxes
- Special Tax
- 1.20% Estimated Total Tax Rate
Home Design
- New Construction
Interior Spaces
- 1,436 Sq Ft Home
- 3-Story Property
- Great Room
- Family or Dining Combination
Kitchen
- Gourmet Kitchen
- Disposal
Bedrooms and Bathrooms
- 3 Bedrooms
- Primary Bedroom Suite
- Walk-In Closet
- 3 Full Bathrooms
- Dual Vanity Sinks in Primary Bathroom
- Private Water Closet
- Bathtub with Shower
- Walk-in Shower
Laundry
- Laundry on upper level
- Stacked Washer and Dryer Hookup
Utilities
- Central Heating and Cooling System
- High Speed Internet
- Cable TV Available
Additional Features
- Solar Power System
- Front Porch
Community Details
Overview
- Association fees include ground maintenance
Recreation
- Park
Questions About This Plan?
Pricing
Available Units
Customizations
HOA
Matterport 3D Tour
Community Map
Map
Move In Ready Homes with this Plan
Other Plans in 28FIFTY
Plan History
| Date | Event | Price | List to Sale | Price per Sq Ft |
|---|---|---|---|---|
| 08/19/2026 08/19/26 | Price Changed | $1,698,000 | -1.2% | $1,182 / Sq Ft |
| 05/05/2026 05/05/26 | Price Changed | $1,718,000 | -4.4% | $1,196 / Sq Ft |
| 02/27/2026 02/27/26 | Price Changed | $1,798,000 | -3.7% | $1,252 / Sq Ft |
| 09/15/2025 09/15/25 | Price Changed | $1,868,000 | -3.1% | $1,301 / Sq Ft |
| 06/26/2025 06/26/25 | For Sale | $1,928,000 | -- | $1,343 / Sq Ft |
Source: SummerHill Homes
About the Builder
SummerHill Homes is a privately owned home builder focusing on the unique needs of the San Francisco Bay Area. They believe what makes the Bay Area great is what makes SummerHill Homes great: innovation, constant striving for excellence, determination to be the very best, pride of place, and timeless elegance.
SummerHill is renowned for developing specialized single-family detached and multi-family housing communities in established residential settings throughout the San Francisco Bay Area. Since its inception in 1976, SummerHill's goals have been to provide quality homes for its customers, Communities of Distinction™ for cities.
Over the last 45 years, SummerHill has completed multiple developments representing over numerous single-family homes, condominiums, townhomes, and apartments. SummerHill's successful track record is the result of attracting top development and construction professionals whose goals are consistent with the company's philosophy.
Nearby Communities by SummerHill Homes
Cesano Court Townhomes
by SummerHill Homes
$1,905,000 - $2,430,000
- 3 - 4 Beds
- 3 - 4 Baths
- 1,493+ Sq Ft
A new expression of modern living is coming to Palo Alto. Cesano is an intimate collection of just 29 thoughtfully designed townhomes featuring 3 to 4 bedrooms, flexible den spaces per plan, and approximately 1,493–2,097 square feet of stylish, functional living.<br><br>Designed for today’s lifestyle, homes offer open-concept floorplans, curated finishes, and light-filled interiors. Residents
Frequently Asked Questions
How many homes are planned at 28FIFTY
What are the HOA fees at 28FIFTY?
What is the tax rate at 28FIFTY?
How many floor plans are available at 28FIFTY?
How many move-in ready homes are available at 28FIFTY?
Nearby Homes
- 618 Tennyson Ave
- 3920 Park Blvd
- 134 Seale Ave
- 717 Donohoe St
- 834-836 Addison Ave
- 990 Garden St
- 109 Koa Ct
- 640 Waverley St
- 340 Palo Alto Ave
- 711 Farley St
- 99 San Juan Ct
- 00000 Page Mill Rd
- 11 De Bell Dr
- 595 Hobart St
- 79 Deodora Dr
- 121 Leland Ave
- 651 Stamm Ave
- 1931 Oakdell Dr
- 63 Irving Ave
- 97 Santiago Ave
Builder
Your Personal Tour Guide
Ask me questions while you tour the home.