
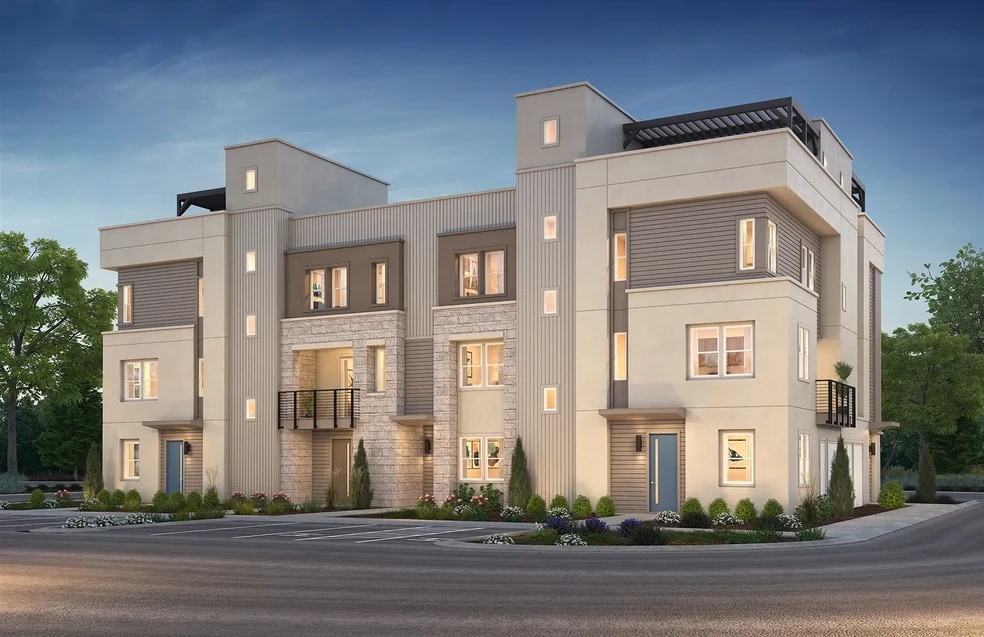
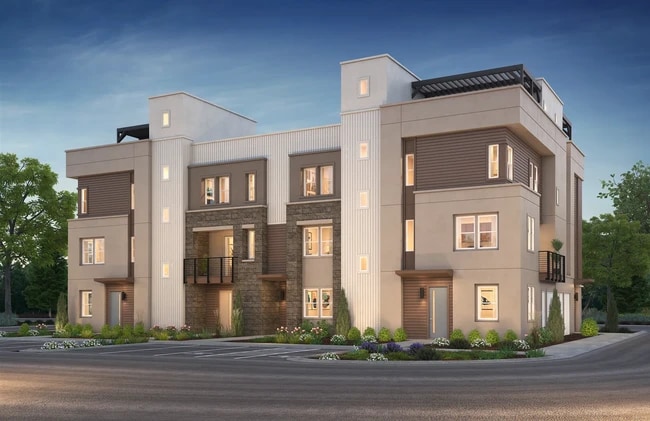
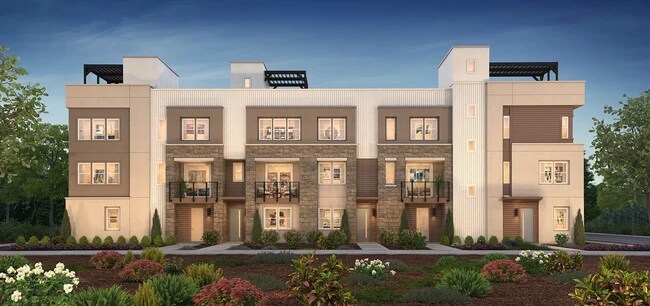
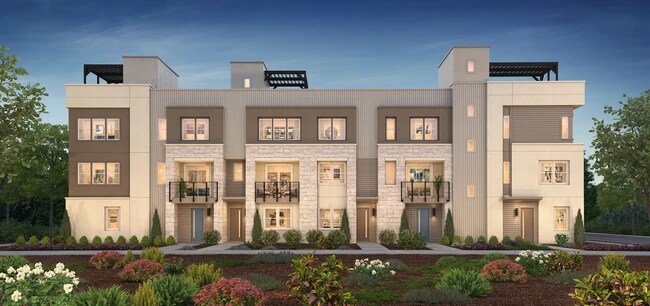
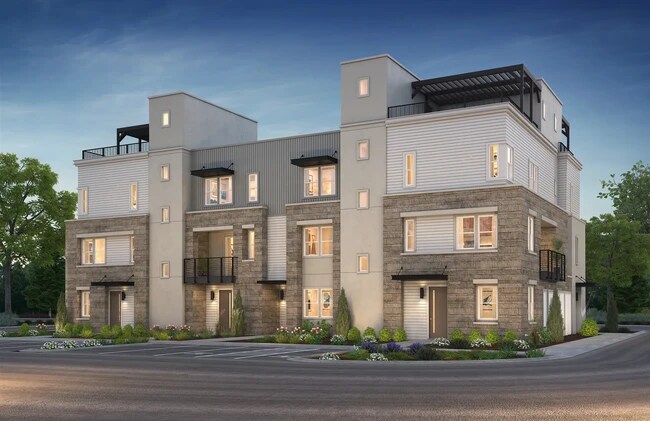
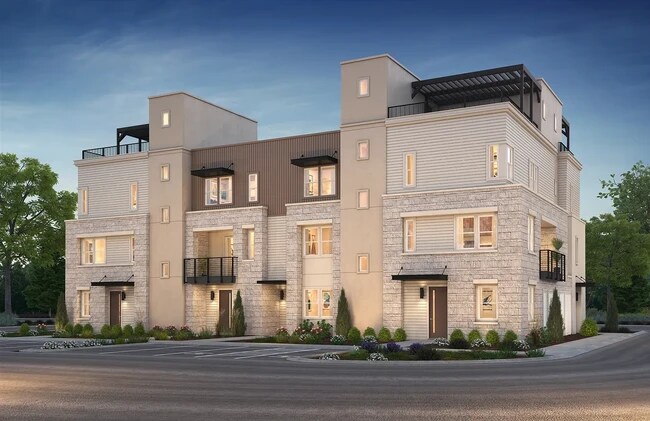
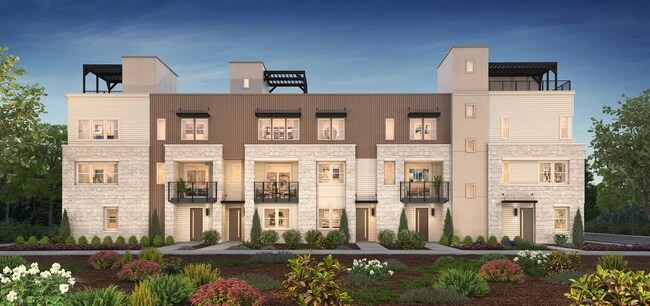
Estimated payment starting at $5,656/month
Total Views
6,675
3
Beds
3
Baths
1,582
Sq Ft
$526
Price per Sq Ft
Highlights
- New Construction
- Primary Bedroom Suite
- Retreat
- Rancho Las Positas Elementary School Rated A
- Deck
- Great Room
About This Floor Plan
Open Concept Living, Covered Balcony on Second Floor, Stackable Washer/Dryer Hook Ups, 2-Car Tandem Garage, Bedroom & Full Bath on Main Living Level, Spacious Walk-In Closet at Primary Suite
Sales Office
Hours
| Monday - Tuesday | 10:00 AM - 5:00 PM |
| Wednesday | 2:00 PM - 5:00 PM |
| Thursday - Sunday | 10:00 AM - 5:00 PM |
Sales Team
Online Sales Team
Office Address
113 Sedona Cmn
Livermore, CA 94551
Driving Directions
Property Details
Home Type
- Condominium
Lot Details
- Lawn
HOA Fees
- $412 Monthly HOA Fees
Parking
- 2 Car Attached Garage
- Front Facing Garage
- Tandem Garage
Home Design
- New Construction
Interior Spaces
- 1,582 Sq Ft Home
- 3-Story Property
- Great Room
- Dining Room
Kitchen
- Eat-In Kitchen
- Breakfast Bar
- Walk-In Pantry
- Built-In Range
- Built-In Microwave
- Dishwasher
- Kitchen Island
- Disposal
Bedrooms and Bathrooms
- 3 Bedrooms
- Retreat
- Primary Bedroom Suite
- Walk-In Closet
- 3 Full Bathrooms
- Primary bathroom on main floor
- Double Vanity
- Private Water Closet
- Bathtub with Shower
- Walk-in Shower
Laundry
- Laundry Room
- Laundry on upper level
- Washer and Dryer Hookup
Outdoor Features
- Deck
- Covered Patio or Porch
Utilities
- Central Heating and Cooling System
- High Speed Internet
- Cable TV Available
Community Details
Overview
- Association fees include lawn maintenance, ground maintenance
Recreation
- Park
Community Map
Map
Move In Ready Homes with this Plan
Other Plans in Serenity
Plan History
| Date | Event | Price | List to Sale | Price per Sq Ft |
|---|---|---|---|---|
| 08/09/2026 08/09/26 | Price Changed | $831,473 | -0.2% | $526 / Sq Ft |
| 07/19/2026 07/19/26 | Price Changed | $833,003 | +2.8% | $527 / Sq Ft |
| 06/07/2026 06/07/26 | Price Changed | $810,000 | -1.0% | $512 / Sq Ft |
| 05/31/2026 05/31/26 | Price Changed | $817,780 | -0.3% | $517 / Sq Ft |
| 05/06/2026 05/06/26 | Price Changed | $820,000 | +1.2% | $518 / Sq Ft |
| 02/13/2026 02/13/26 | Price Changed | $810,000 | -2.6% | $512 / Sq Ft |
| 09/11/2025 09/11/25 | For Sale | $831,473 | -- | $526 / Sq Ft |
Source: Shea Homes
About the Builder
Shea Homes is one of the nation’s largest privately held homebuilders and a division of J.F. Shea Co., a family-owned company founded in 1881. The company designs and builds single-family homes and master-planned communities across multiple U.S. markets, including Texas, Arizona, California, Nevada, Washington, North Carolina, South Carolina, Colorado, and Florida. Known for quality construction, innovative design, and customer-focused service, Shea Homes develops homes for a wide range of buyers, from first-time homeowners to active adults seeking lifestyle communities.
Frequently Asked Questions
How many homes are planned at Serenity
What are the HOA fees at Serenity?
How many floor plans are available at Serenity?
How many move-in ready homes are available at Serenity?
Nearby Homes
- 113 Sedona Common St Unit 36438523
- 2817 Triad Place Unit 37260990
- 1306 Portola Ave
- 1310 Portola Ave
- 1316 Portola Ave
- 1318 Portola Ave
- 732 N K St
- 1636 Chestnut St
- 1 Collier Canyon Rd
- 0 Gardella Plaza
- 105 Sedona Common Unit 1
- 0 Mines Rd Unit 226109437
- 4885 Diablo View St
- 4875 Diablo View St
- 4802 Las Positas Rd Unit 38501628
- 0 Dalton Ave Unit 225094100
- 7576 Southfront Rd
- 8201 Highland Rd
- 2107 Willow Oak Ln
- 221 Gibraltar Common
- Amarone - Row Townhomes
- Cava - Stacked Flats
- Cava - Back-to-Back Townhomes
- Cava - Row Townhomes
- Parkview
- Marigold at Francis Ranch
- Jasmine at Francis Ranch
- Larkspur at Francis Ranch
- Primrose at Francis Ranch
- Orchid at Francis Ranch
- Azure at Francis Ranch
- Parkton
- Amara at Arroyo Crossings
- Verdello at Arroyo Crossings
- Townsway at The Dublin Centre
- Midsquare at The Dublin Centre
- Centra at The Dublin Centre
- Nexus at The Dublin Centre
- Solera at Arroyo Crossings
- City Village - The Rows
Builder
Your Personal Tour Guide
Ask me questions while you tour the home.