


NEW CONSTRUCTION
BUILDER INCENTIVES
Verified badge confirms data from builder
Estimated payment starting at $7,369/month
Total Views
1,651
4
Beds
2.5
Baths
2,628
Sq Ft
$435
Price per Sq Ft
Highlights
- On-Site Retail
- New Construction
- Community Lake
- Altamont Elementary School Rated A
- Primary Bedroom Suite
- Loft
About This Floor Plan
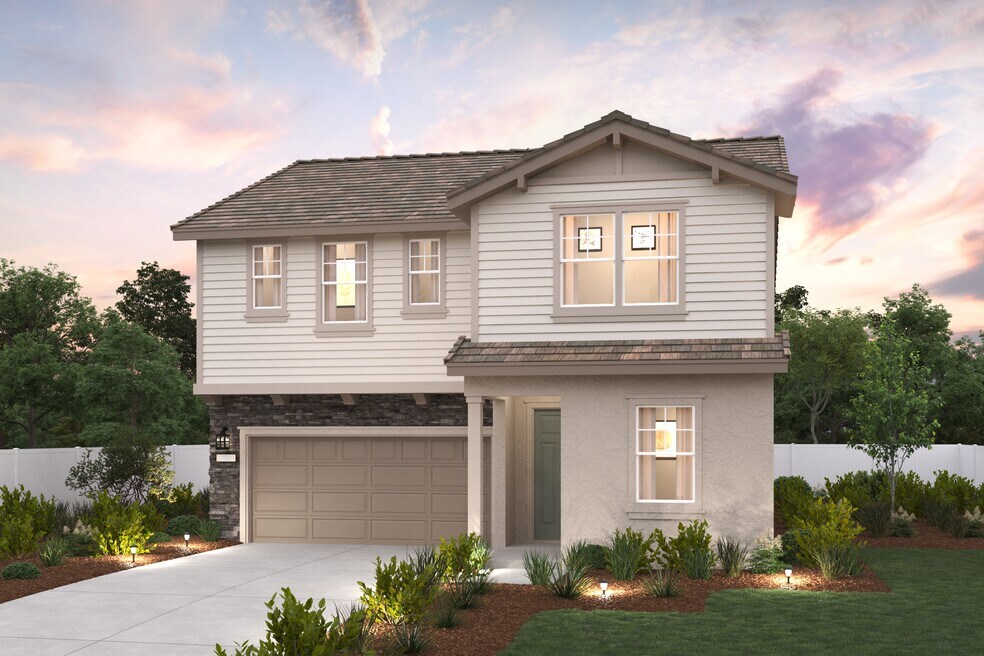
Put Plan 2 at the top of your list! This expansive home offers an open-concept main floor, with a sunlit great room overlooking a dining area and a kitchen with a center island, a walk-in pantry, and a wraparound counter. You’ll also find a cozy den and a convenient powder bath on this level. There are three roomy bedrooms upstairs, including a sprawling primary suite with a huge walk-in closet and a generous private bath. A flexible loft area rounds out this plan. Options Include: Bedroom 4 in lieu of den Bedroom 4 and bath 3 in lieu of den and powder room Bedroom 5 with walk-in closet in lieu of loft Bedroom 5 and bath 4 in lieu of loft Separate tub and shower in primary suite
Builder Incentives
Sales Office
Hours
| Monday - Friday | Appointment Only |
| Saturday - Sunday |
10:00 AM - 6:00 PM
|
Office Address
1227 N Puccini Way
Mountain House, CA 95391
Home Details
Home Type
- Single Family
Parking
- 2 Car Attached Garage
- Front Facing Garage
Home Design
- New Construction
Interior Spaces
- 2,628 Sq Ft Home
- 2-Story Property
- Ceiling Fan
- Great Room
- Dining Area
- Den
- Loft
Kitchen
- Walk-In Pantry
- Built-In Oven
- Built-In Range
- Built-In Microwave
- Dishwasher
- Kitchen Island
Bedrooms and Bathrooms
- 4 Bedrooms
- Primary Bedroom Suite
- Walk-In Closet
- Powder Room
- Dual Vanity Sinks in Primary Bathroom
- Private Water Closet
- Bathtub with Shower
- Walk-in Shower
Laundry
- Laundry Room
- Washer and Dryer Hookup
Utilities
- Central Heating and Cooling System
- High Speed Internet
Additional Features
- Porch
- Lawn
Community Details
Overview
- No Home Owners Association
- Community Lake
Amenities
- Amphitheater
- On-Site Retail
- Shops
- Community Library
Recreation
- Tennis Courts
- Baseball Field
- Soccer Field
- Community Basketball Court
- Community Playground
- Community Pool
- Park
- Dog Park
- Trails
Map
Move In Ready Homes with this Plan
Other Plans in Lotus at Lakeshore
About the Builder
Century Communities began in 2002 as a homebuilding company focused on single-family homes, townhomes, and condominiums. The company now builds new homes under the Century Communities and Century Complete brands, with offerings that include single-family homes, townhomes, condos, and paired homes. Century Communities' business extends into land acquisition, entitlement, development, construction, marketing, and sales for homebuyers. The company additionally provides mortgage, title, insurance brokerage, and escrow services in select markets through affiliated subsidiaries.
Frequently Asked Questions
How many homes are planned at Lotus at Lakeshore
What are the HOA fees at Lotus at Lakeshore?
How many floor plans are available at Lotus at Lakeshore?
How many move-in ready homes are available at Lotus at Lakeshore?
Nearby Homes
- 1270 N Ribiolo Ln
- 7760 Byron Hwy
- 19920 W Grant Line Rd
- 48-ACRES W Grant Line Rd
- 19366 S Lammers Rd
- 11 Naglee Rd
- 0 Byron Hwy Unit 41130936
- 0 Byron Hwy Unit 41132854
- 8300 W 11th St
- 0 Bixler Rd Unit 41140623
- 0 Bixler Rd Unit 41140624
- 1458 Parker Ave
- 3590 Byer Rd
- 0000 Byron Hwy
- 3580 Byer Rd
- 0000 Camino Diablo
- 0 Camino Diablo Rd Unit 41127031
- 3515 Kellogg Creek Rd
- 8181 W 11th St
- 23900 Darrigo Dr
- Lotus at Lakeshore
- Bolsena at Lakeshore
- Alserio at Lakeshore
- Silverleaf at Lakeshore
- Mezzano
- Maggiore
- Turano
- Lugano at Lakeshore
- Malana at Lakeview
- Belleza at Lakeview
- Crestview at Mountain House - The Artisan Collection
- Crestview at Mountain House - The Vistas Collection
- Trailview at Lakeshore
- Creekside - Parson Place
- Campelli at Lakehaven
- Avina - Cypress
- Avina - Laurel
- The Estates at College Park
- Avina - Sequoia
- Altamira at College Park
Builder
Your Personal Tour Guide
Ask me questions while you tour the home.