
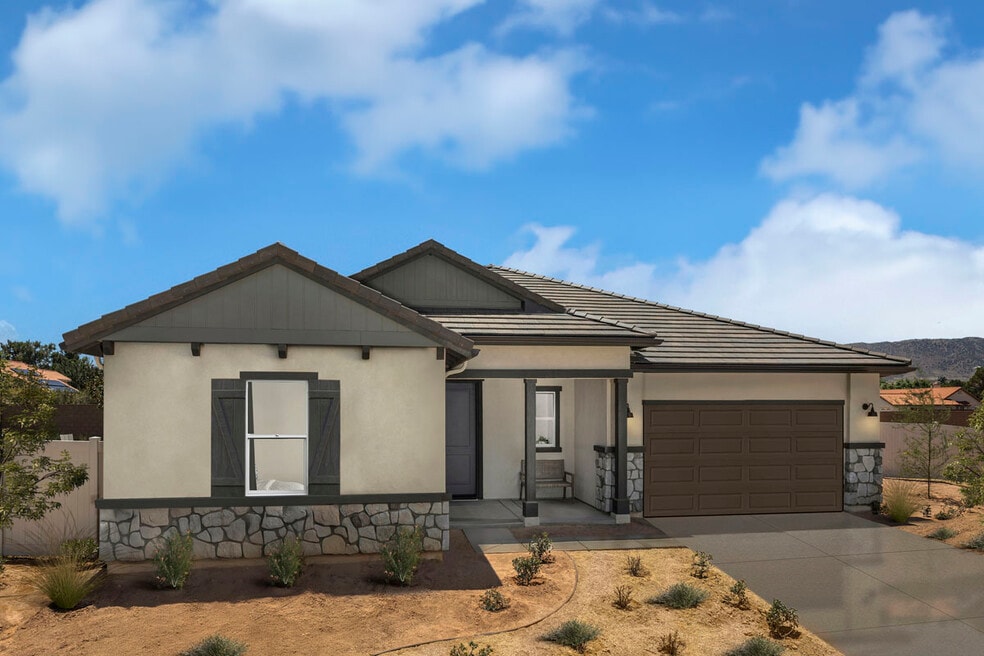


Estimated payment starting at $3,976/month
Total Views
49,501
3 - 4
Beds
2
Baths
2,140
Sq Ft
$286
Price per Sq Ft
Highlights
- New Construction
- ENERGY STAR Certified Homes
- Great Room
- Primary Bedroom Suite
- High Ceiling
- Quartz Countertops
About This Floor Plan
* Kitchen island * Walk-in kitchen pantry * Dedicated laundry room * Front porch * Dual-sink vanity at both baths * Extra storage space * Open floor plan * Flex Space * Expansive primary suite * Kitchen breakfast bar * Smart thermostat * ENERGY STAR certified home * Oversized homesites * Outdoor recreation nearby * Close to family friendly parks * Commuter-friendly location * Near top-rated schools * Great shopping nearby
Sales Office
Hours
| Monday | 2:00 PM - 6:00 PM |
| Tuesday - Sunday | 10:00 AM - 6:00 PM |
Sales Team
Ashia Gomes
Office Address
5566 Balmont
Lancaster, CA 93536
Driving Directions
Home Details
Home Type
- Single Family
Lot Details
- Minimum 6,499 Sq Ft Lot
- Minimum 65 Ft Wide Lot
Parking
- 2 Car Attached Garage
- Insulated Garage
- Front Facing Garage
Home Design
- New Construction
Interior Spaces
- 2,140 Sq Ft Home
- 1-Story Property
- High Ceiling
- Great Room
- Flex Room
Kitchen
- Breakfast Area or Nook
- Breakfast Bar
- Walk-In Pantry
- Oven
- Range Hood
- Built-In Microwave
- ENERGY STAR Qualified Dishwasher
- Stainless Steel Appliances
- Kitchen Island
- Quartz Countertops
- Shaker Cabinets
- Disposal
Flooring
- Carpet
- Luxury Vinyl Plank Tile
Bedrooms and Bathrooms
- 3-4 Bedrooms
- Primary Bedroom Suite
- Walk-In Closet
- 2 Full Bathrooms
- Quartz Bathroom Countertops
- Dual Vanity Sinks in Primary Bathroom
- Secondary Bathroom Double Sinks
- Private Water Closet
- Bathtub with Shower
- Walk-in Shower
Laundry
- Laundry Room
- Washer and Dryer Hookup
Home Security
- Home Security System
- Smart Thermostat
Eco-Friendly Details
- Green Certified Home
- Energy-Efficient Insulation
- ENERGY STAR Certified Homes
- Watersense Fixture
Outdoor Features
- Front Porch
Community Details
- Property has a Home Owners Association
Map
Move In Ready Homes with this Plan
Other Plans in Primrose
About the Builder
KB Home began in 1957 as Kaufman and Broad, founded by Eli Broad and Donald Kaufman, with a focus on making homeownership more affordable for first-time buyers. Today, the company builds personalized new homes and communities, with floor plans, design choices, energy- and water-efficient features, and smart-home options. KB Home also provides financing support through KBHS Home Loans and offers warranty coverage and customer care after move-in. The company remains one of the larger U.S. homebuilders and serves buyers across multiple markets in several states.
Frequently Asked Questions
How many homes are planned at Primrose
How many floor plans are available at Primrose?
How many move-in ready homes are available at Primrose?
Nearby Homes
- 0 W Unit 25005626
- 0 Vac Cor Ave K4 85th
- 37 W Avenue l8
- 0 Avenue L14 and 51st St W Unit 25003364
- 0 St W Unit 26000550
- 0 Vic Avenue J11 & 54th St W Unit 26004687
- 4788 Columbia W
- 0 65th St W
- 0 Vic 53rd St W & Ave J11
- 0 Vac Cor Avenue L14 51 Stw
- 5701 W Avenue j8
- 0 W Avenue L-2
- 0 Avenue l6 Unit PW26109381
- 0 61st St W
- 0 72nd St W Unit OC26165417
- 0 Vic Avenue J12 67 Stw
- 0 Vac Ave M2 Vic 42nd Stw Unit 25006625
- 0 Vac Ave M2 Vic 42nd Stw Unit HD25190273
- 43890 Moccasin Place
- 0 65th St West and J8 Unit 25002929
- Primrose
- Pacific Topaz
- Pacific Palacio
- The Reserve at Quartz Hill
- Joshua Ranch - Saddlewood
- Pacific Montera
- Aspire at Desert Vista
- Pacific Lily
- Sonora
- Pacific - Daisy
- Sage at Sand Canyon
- Tesoro Highlands - Bella Terra Collection
- Tesoro Highlands - Alta Monte Collection
- Tesoro Highlands - Montilla
- Tesoro Highlands - Arches
- Tesoro Highlands - Sierra Bella | Active Adult
- Trenton Heights
- Williams Ranch - Ridgeline
- Williams Ranch - Orchard
- Williams Ranch - Vineyard
Builder
Your Personal Tour Guide
Ask me questions while you tour the home.