


Estimated payment starting at $6,081/month
Total Views
27,251
4
Beds
3.5
Baths
2,165
Sq Ft
$402
Price per Sq Ft
Highlights
- Transportation Service
- Solar Power System
- Gated Community
- New Construction
- Primary Bedroom Suite
- ENERGY STAR Certified Homes
About This Floor Plan
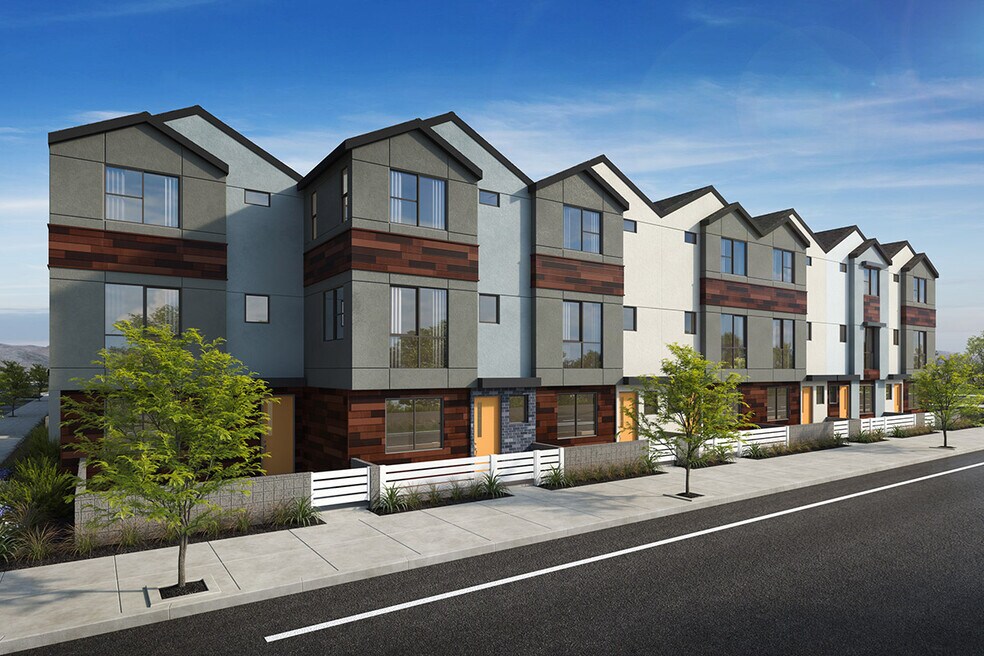
* Downstairs bedroom with full bath * Dual-sink vanity at primary bath * Walk-in shower at primary bath * Spacious walk-in closet at primary bedroom * Granite kitchen countertops * Engineered stone bath countertops * Open floor plan * Kitchen island * Dedicated laundry room * Solar energy system * WaterSense labeled faucets * ENERGY STAR certified home * Gated community * Swimming pool * Clubhouse * Close to ocean * Future on-site retail * Easy public transportation
Sales Office
Hours
| Monday | 1:00 PM - 6:00 PM |
| Tuesday - Sunday | 10:00 AM - 6:00 PM |
Sales Team
Bill Ziccardi or Sherrilyn Shields
Bill Ziccardi
Office Address
5901 Atlantic Ave
Long Beach, CA 90805
Driving Directions
Property Details
Home Type
- Condominium
HOA Fees
- $411 Monthly HOA Fees
Parking
- 2 Car Attached Garage
- Front Facing Garage
Home Design
- New Construction
Interior Spaces
- 2,165 Sq Ft Home
- 3-Story Property
- Formal Entry
- Great Room
- Open Floorplan
- Dining Area
- Engineered Wood Flooring
- Laundry Room
Kitchen
- Breakfast Bar
- ENERGY STAR Range
- ENERGY STAR Qualified Appliances
- Kitchen Island
- Granite Countertops
- Cultured Marble Countertops
- Under Cabinet Lighting
Bedrooms and Bathrooms
- 4 Bedrooms
- Main Floor Bedroom
- Primary Bedroom Suite
- Walk-In Closet
- Powder Room
- Double Vanity
- Private Water Closet
- Bathtub with Shower
- Walk-in Shower
Eco-Friendly Details
- Green Certified Home
- ENERGY STAR Certified Homes
- Solar Power System
- Watersense Fixture
Builder Options and Upgrades
- Solar Power System Upgrade
Utilities
- ENERGY STAR Qualified Air Conditioning
- ENERGY STAR Qualified Water Heater
Community Details
Overview
- Association fees include ground maintenance, security
- The community has rules related to allowing live work
- Electric Vehicle Charging Station
Amenities
- Transportation Service
- Clubhouse
Recreation
- Community Pool
Security
- Gated Community
Community Map
Map
Other Plans in Rhythm
About the Builder
KB Home began in 1957 as Kaufman and Broad, founded by Eli Broad and Donald Kaufman, with a focus on making homeownership more affordable for first-time buyers. Today, the company builds personalized new homes and communities, with floor plans, design choices, energy- and water-efficient features, and smart-home options. KB Home also provides financing support through KBHS Home Loans and offers warranty coverage and customer care after move-in. The company remains one of the larger U.S. homebuilders and serves buyers across multiple markets in several states.
Frequently Asked Questions
What are the HOA fees at Rhythm?
How many floor plans are available at Rhythm?
How many move-in ready homes are available at Rhythm?
Nearby Homes
- 5901 Atlantic Ave Unit 38199961
- 16623 Lake Ave
- 16619 Lake Ave
- 2201 E Alondra Blvd
- 2416 E Alondra Blvd
- 15540 Colorado Ave
- 8826 Artesia Blvd
- 213 E Raymond St
- 5939 1/2 Cherry Ave
- 3511 Rose Ave
- 17046 Clark Ave
- 9548 Alondra Blvd
- 2655 Walnut Ave
- 3150 -62 Euclid Ave
- 485 W Compton Blvd
- 18 0 7207-021-18
- 35 0 7207-021-35
- 22
- 5919 Arbor Rd
- 1100 E 23rd St
- Manhattan Square - Ellison
- Manhattan Square - Brixton
- Manhattan Square - Chelsea
- Manhattan Square - Madison
- Welkin 223
- Madera Walk
- North Pointe
- Ponte Vista - Cabrilla
- Ponte Vista - The Heights
- The Gables
- Ventana
- Indigo
- Mason
- Vista Ventana
- Azul
- Toll Brothers at Redondo Beach
- Elara
- Uptown Walk
- Rosewood Village
- Metro Heights - Ironridge
Builder
Your Personal Tour Guide
Ask me questions while you tour the home.