
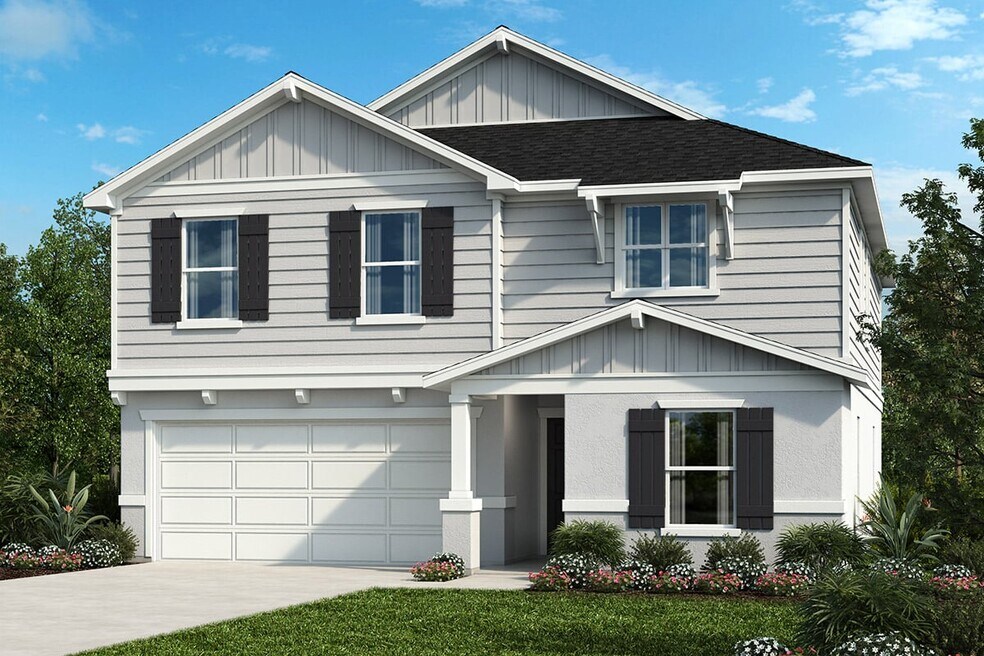
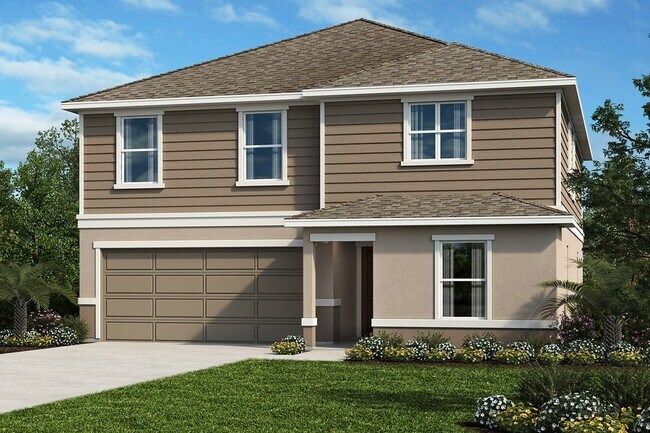
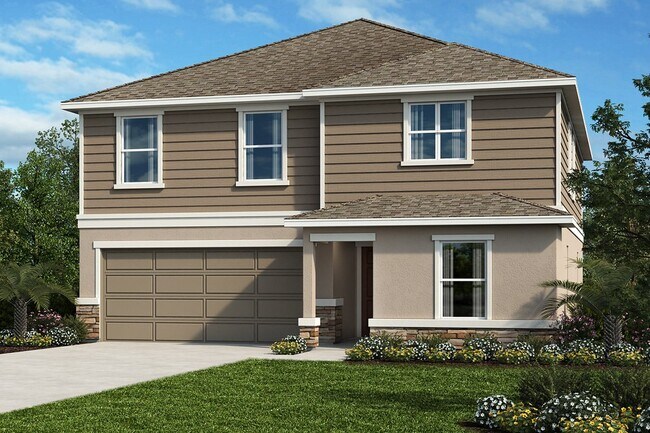
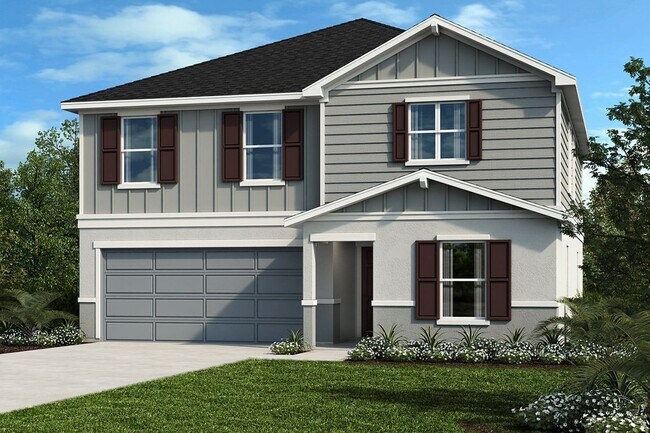
Verified badge confirms data from builder
Estimated payment starting at $2,691/month
Total Views
3,178
4 - 5
Beds
2.5
Baths
2,682
Sq Ft
$155
Price per Sq Ft
Highlights
- Beach
- New Construction
- Great Room
- Harmony Community School Rated 9+
- Loft
- No HOA
About This Floor Plan
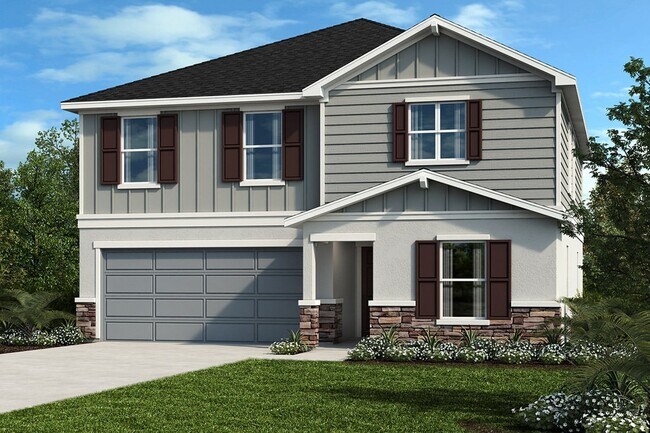
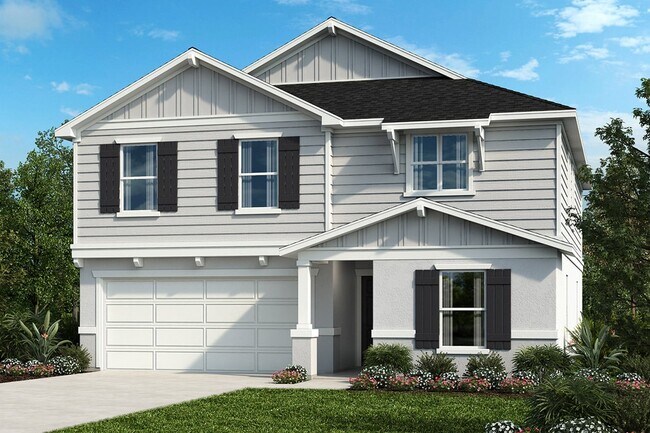
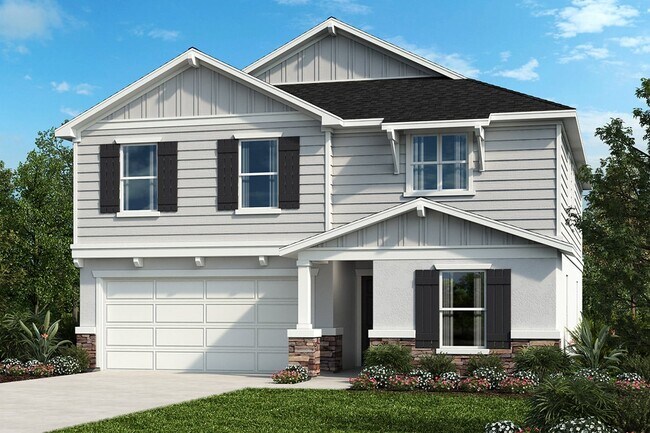
This spacious 2-story home features 4-5 bedrooms, 2.5-3 bathrooms, and a 2-car attached garage. Highlights include a great room, kitchen island, walk-in pantry, den, loft, upstairs laundry, and a walk-in closet in the primary bedroom. Personalization options are available through the KB Home Design Studio.
Sales Office
Hours
| Monday | 12:00 PM - 6:00 PM |
| Tuesday - Sunday | 10:00 AM - 6:00 PM |
Office Address
6243 Seabrook Ter
St. Cloud, FL 34771
Driving Directions
Home Details
Home Type
- Single Family
Lot Details
- Minimum 45 Ft Wide Lot
Parking
- 2 Car Attached Garage
- Front Facing Garage
Home Design
- New Construction
Interior Spaces
- 2,682 Sq Ft Home
- 2-Story Property
- ENERGY STAR Qualified Windows
- Great Room
- Den
- Loft
- Laundry Room
Kitchen
- Walk-In Pantry
- Stainless Steel Appliances
- ENERGY STAR Qualified Appliances
- Kitchen Island
Bedrooms and Bathrooms
- 4-5 Bedrooms
- Walk-In Closet
- Powder Room
- Dual Sinks
Eco-Friendly Details
- Green Certified Home
- Energy-Efficient Insulation
Community Details
Overview
- No Home Owners Association
Recreation
- Beach
- Community Playground
- Splash Pad
- Park
- Hiking Trails
Map
Other Plans in The Shores - II
About the Builder
KB Home began in 1957 as Kaufman and Broad, founded by Eli Broad and Donald Kaufman, with a focus on making homeownership more affordable for first-time buyers. Today, the company builds personalized new homes and communities, with floor plans, design choices, energy- and water-efficient features, and smart-home options. KB Home also provides financing support through KBHS Home Loans and offers warranty coverage and customer care after move-in. The company remains one of the larger U.S. homebuilders and serves buyers across multiple markets in several states.
Frequently Asked Questions
What are the HOA fees at The Shores - II?
How many floor plans are available at The Shores - II?
How many move-in ready homes are available at The Shores - II?
Nearby Homes
- 6701 Old Melbourne Hwy
- 6701 Old Melbourne Hwy Unit A
- 0 Hickory Tree Rd Unit MFRO6417642
- 1981 Education St
- 0 Marjorie Rd Unit MFRS5073976
- 0 Maverick Trail Unit MFRTB8525955
- 0 Burton Dr
- 6370 Carroll Cir
- 2240 Bronco Dr
- 2340 Bronco Dr
- 3168 Grey Moss Dr
- 3044 House Finch Rd
- 3126 Grey Moss Dr
- 3074 House Finch Rd
- 1640 Grouper St
- 3133 House Finch Rd
- 3139 House Finch Rd
- 5279 Buttonsage Dr
- 0 Old Melbourne Hwy Unit 24089645
- 5127 Buttonsage Dr
- The Shores - I
- The Shores - II
- Cyrene at Harmony
- Lakes at Harmony
- Harmony West
- Bay Lake Farms
- Trinity Place
- Trinity Place - 50' Wide
- Pine Grove Reserve
- Pine Grove Reserve
- Reserve at Twin Lakes
- The Reserve at Twin Lakes
- Twin Lakes - Villa
- Twin Lakes - Distinctive
- Twin Lakes - Echelon
- The Landings at Live Oak Lake - Estate
- Gardens at Lancaster Park
- The Landings at Live Oak Lake - Bungalow
- The Landings at Live Oak Lake - Classic
- Tyson Reserve
Builder
Your Personal Tour Guide
Ask me questions while you tour the home.