


NEW CONSTRUCTION
BUILDER INCENTIVES
Verified badge confirms data from builder
Estimated payment starting at $2,992/month
Total Views
6,545
4
Beds
3
Baths
2,310
Sq Ft
$200
Price per Sq Ft
Highlights
- Fitness Center
- New Construction
- Primary Bedroom Suite
- Home Theater
- Fishing
- Community Lake
About This Floor Plan
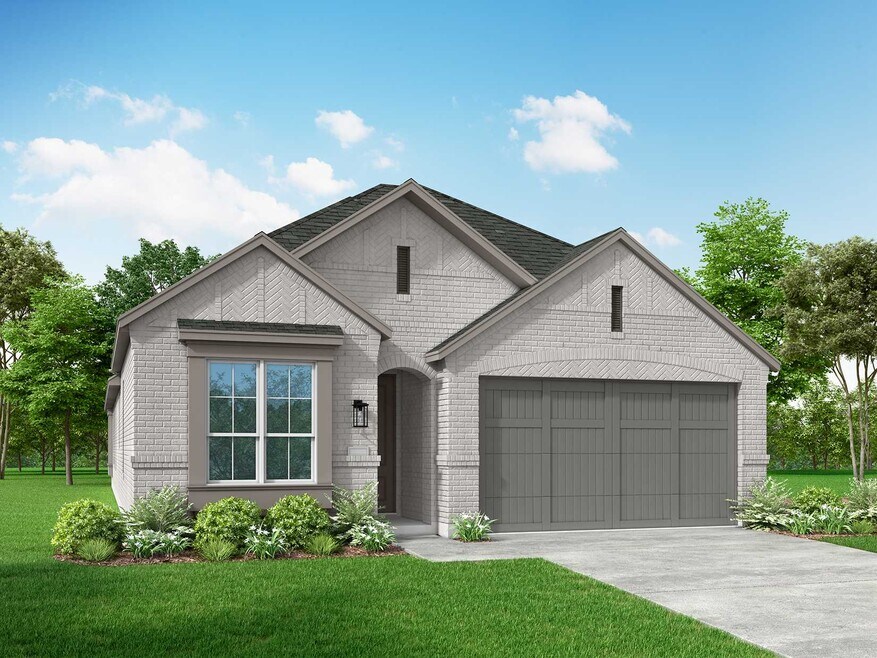
The Plan Continental by Highland Homes is available in the Sandbrock Ranch - 45ft. lots community in Aubrey, TX 76227, starting from $460,990. This design offers approximately 2,310 square feet and is available in Denton County, with nearby schools such as Sandbrock Ranch Elementary, Ray E Braswell High School, and Pat Hagan Cheek Middle School.
Builder Incentives
Sales Office
Hours
| Monday - Saturday | 10:00 AM - 6:00 PM |
| Sunday | 12:00 PM - 6:00 PM |
Sales Team
Tracy Townley
Office Address
3636 American Paint Dr
Aubrey, TX 76227
Driving Directions
Home Details
Home Type
- Single Family
Parking
- 2 Car Attached Garage
- Front Facing Garage
Home Design
- New Construction
Interior Spaces
- 2,310 Sq Ft Home
- 1-Story Property
- Family Room
- Dining Area
- Home Theater
- Home Office
Kitchen
- Breakfast Bar
- Walk-In Pantry
- Kitchen Island
Bedrooms and Bathrooms
- 4 Bedrooms
- Primary Bedroom Suite
- Walk-In Closet
- 3 Full Bathrooms
- Dual Vanity Sinks in Primary Bathroom
- Private Water Closet
- Bathtub with Shower
- Walk-in Shower
Additional Features
- Covered Patio or Porch
- Minimum 45 Ft Wide Lot
Community Details
Overview
- Community Lake
- Greenbelt
Amenities
- Amphitheater
- Clubhouse
- Community Center
Recreation
- Community Playground
- Fitness Center
- Lap or Exercise Community Pool
- Splash Pad
- Fishing
- Fishing Allowed
- Park
- Dog Park
- Event Lawn
- Hiking Trails
- Trails
Map
Move In Ready Homes with this Plan
-
3708 American Paint Dr
$524,740
- 3 Beds
- 3.5 Baths
- 2,348 Sq Ft
- 5,632 Sq Ft
- Move in 11/6/26
Other Plans in Sandbrock Ranch - 45ft. lots
About the Builder
Highland Homes was founded in 1985 by brother and sister Rod Sanders and Jean Ann Brock. Thanks to Rod's keen business knowledge and Jean Ann's innovative approach to sales, marketing and architecture, 13 homes were sold in their first month during a historically tough real estate market. They quickly grew to become one of the top single-family homebuilders in the U.S.
Through it all, they've maintained the same commitment to quality, customer satisfaction and financial responsibility, as well as treating their talented team of associates as an extension of their family.
Frequently Asked Questions
How many homes are planned at Sandbrock Ranch - 45ft. lots
How many floor plans are available at Sandbrock Ranch - 45ft. lots?
How many move-in ready homes are available at Sandbrock Ranch - 45ft. lots?
Nearby Homes
- 9.485 Ac Fm-1385
- 3094 W
- 3ac Old Dairy Farm Rd
- TBD Old Dairy Farm Rd
- 15841 Old Dairy Farm Rd
- 7224 Ladybug Ln
- 3816 Stars St
- 4308 Double Diamond Dr
- 4324 Double Diamond Dr
- 2770 Douglas Ln
- 11806 Fm 428
- 11698 Fm 428
- 2720 Ambergate Ln
- 2620 Acie Ln
- TBD Readfearn Rd
- 11009 Ruslters Dr
- 10877 Redfearn Rd
- 4012 S Legacy Dr
- 6202 Private Road 902 Unit 1
- 12029 Fishtrap Rd
- Sandbrock Ranch - 45ft. lots
- Sutton Fields
- Sutton Fields
- Sutton Fields
- Sutton Fields
- Sandbrock Ranch - 60ft. lots
- Sandbrock Ranch
- Sandbrock Ranch - 50ft. lots
- Sandbrock Ranch - Classic Series - 60ft. lots
- Sandbrock Ranch - 70ft. lots
- Sutton Fields - Classic Series
- ArrowBrooke - Elements
- ArrowBrooke - Classic 60
- ArrowBrooke - Classic 50
- Sutton Fields - Lily Creek
- Sutton Fields - Lily Creek At Sutton Fields
- Edgewood Creek
- Grand Oaks at Green Meadows - 50'
- Windsong Ranch - 61' Series
- Windsong Ranch - 61' Series
Builder
Your Personal Tour Guide
Ask me questions while you tour the home.