
NEW CONSTRUCTION
BUILDER INCENTIVES
Estimated payment starting at $3,301/month
Total Views
15,618
4
Beds
3
Baths
3,323
Sq Ft
$154
Price per Sq Ft
Highlights
- Lazy River
- Primary Bedroom Suite
- No HOA
- New Construction
- Clubhouse
- Home Office
About This Floor Plan
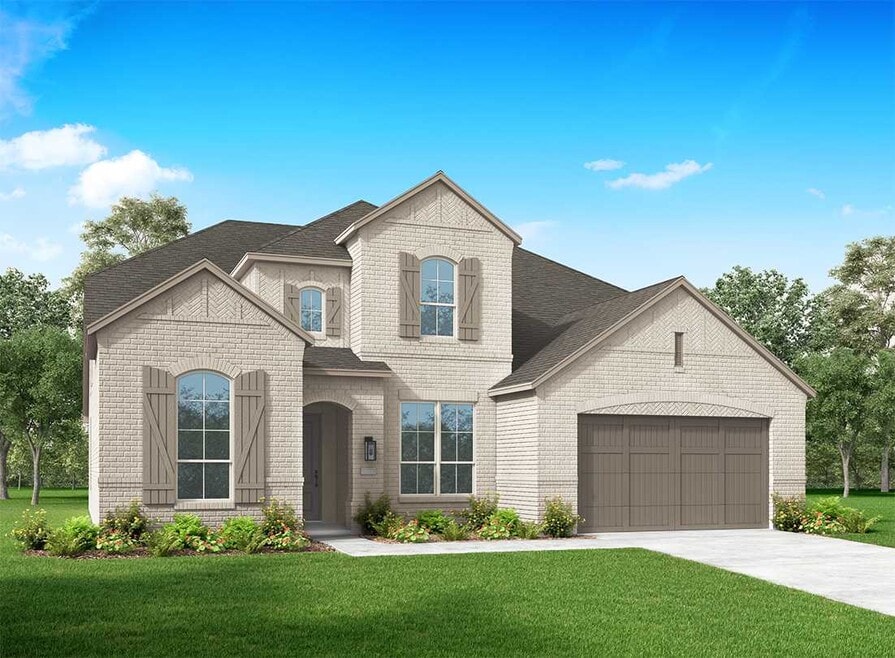
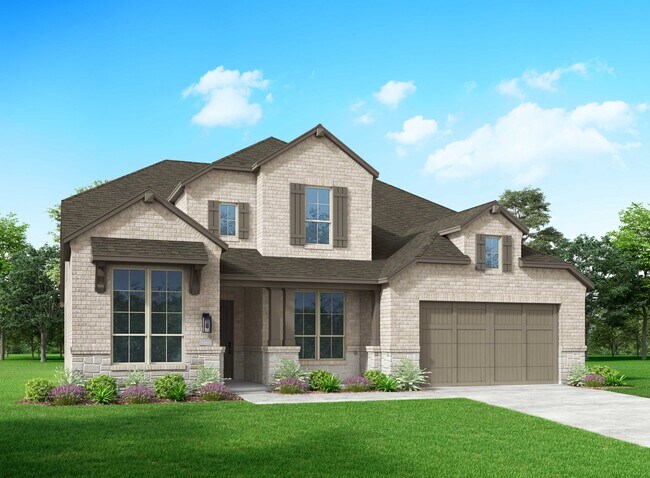
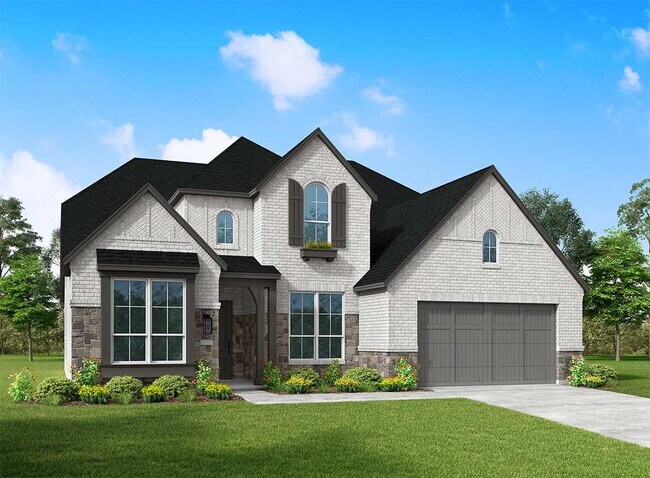
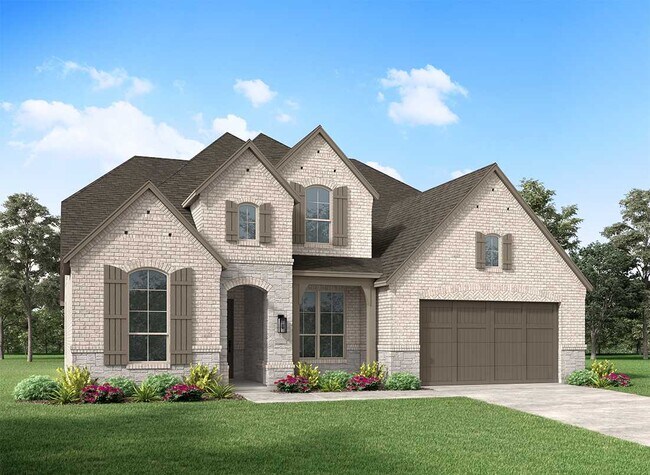
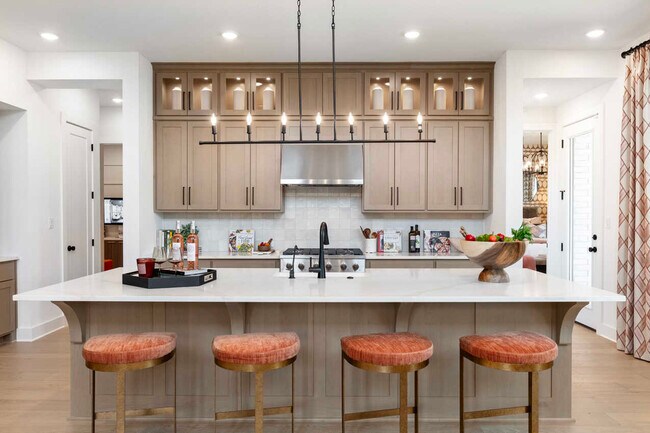
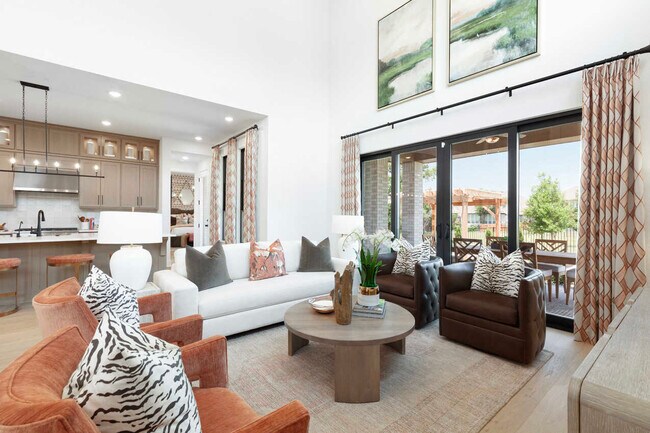
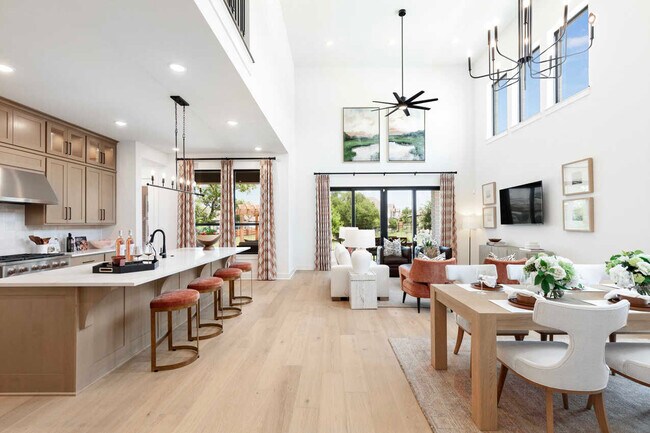
The Leyland is an expansive two-story home that offers 3,308 square feet of thoughtfully crafted living space. Upon entering, you are greeted by a grand foyer that leads to a study and a secondary bedroom with an adjacent bath. The striking curved staircase serves as a stunning centerpiece, guiding you to the upper level. The open-concept kitchen, featuring a large island, flows effortlessly into the dining and family rooms, with access to a patio for outdoor enjoyment. The main floor also includes a luxurious primary suite with a spacious bath, and an entertainment room for relaxation or gatherings. The three-car tandem garage provides ample storage and convenient home access. Upstairs, a game room and lifestyle room offer versatile spaces for leisure and entertainment, while the third and forth bedrooms share a well-appointed bath. This home is perfect for family living and hosting guests.
Builder Incentives
Sales Office
Hours
| Monday - Saturday |
10:00 AM - 6:00 PM
|
| Sunday |
12:00 PM - 6:00 PM
|
Sales Team
Erin Miller
Office Address
217 Wintergrass Dr
Waxahachie, TX 75165
Home Details
Home Type
- Single Family
Parking
- 3 Car Attached Garage
- Front Facing Garage
- Tandem Garage
Home Design
- New Construction
Interior Spaces
- 3,323 Sq Ft Home
- 2-Story Property
- Family Room
- Dining Area
- Home Office
- Kitchen Island
Bedrooms and Bathrooms
- 4 Bedrooms
- Primary Bedroom Suite
- Walk-In Closet
- 3 Full Bathrooms
- Double Vanity
- Private Water Closet
Outdoor Features
- Patio
- Front Porch
Community Details
Overview
- No Home Owners Association
- Greenbelt
Amenities
- Clubhouse
- Community Center
- Amenity Center
Recreation
- Community Playground
- Lazy River
- Lap or Exercise Community Pool
- Park
- Trails
Map
Move In Ready Homes with this Plan
Other Plans in Myrtle Creek
About the Builder
Highland Homes was founded in 1985 by brother and sister Rod Sanders and Jean Ann Brock. Thanks to Rod's keen business knowledge and Jean Ann's innovative approach to sales, marketing and architecture, 13 homes were sold in their first month during a historically tough real estate market. They quickly grew to become one of the top single-family homebuilders in the U.S.
Through it all, they've maintained the same commitment to quality, customer satisfaction and financial responsibility, as well as treating their talented team of associates as an extension of their family.
Frequently Asked Questions
How many homes are planned at Myrtle Creek
What are the HOA fees at Myrtle Creek?
How many floor plans are available at Myrtle Creek?
How many move-in ready homes are available at Myrtle Creek?
Nearby Homes
- TBD 19 Highway 287
- 0 Farm To Market 879
- TBD Oak Tree Dr
- TBD - Lot #4 Constantine Ct
- TBD Holder Rd
- TBD S Interstate 35
- TBD Fm 879
- TBD - Lot #1 Constantine Ct
- 3627 Howard Rd
- 200 Graham St
- 1931 Fm 878
- 708 Perry Ave
- 105 Wyatt St
- TBD Lakeshore Dr
- TBD Lot 10 Lakeshore Dr
- TBD Lot 15 Lakeshore Dr
- TBD Lot 9 Lakeshore Dr
- TBD Lot 12 Lakeshore Dr
- TBD Lot 14 Lakeshore Dr
- TBD Lot 11 Lakeshore Dr
- Myrtle Creek
- Myrtle Creek - 60'
- Myrtle Creek
- Myrtle Creek
- Myrtle Creek
- Myrtle Creek
- Myrtle Creek
- Myrtle Creek - 71'
- Saddlebrook
- Saddlebrook Estates
- Lakeway Estates
- Carrera Ranch
- Sunrise at Garden Valley - Classic Series
- Springside Estates
- Terra Vista Farms
- North Grove - The Oasis 70-75
- North Grove - The Oasis 60
- Oaks of North Grove
- Oaks of North Grove
- Waterfall Ranch Estates - Waterfall Ranch
Builder
Your Personal Tour Guide
Ask me questions while you tour the home.