

NEW CONSTRUCTION
BUILDER INCENTIVES
Verified badge confirms data from builder
Estimated payment starting at $5,170/month
Total Views
10,966
4
Beds
6
Baths
3,346
Sq Ft
$233
Price per Sq Ft
Highlights
- Fitness Center
- Primary Bedroom Suite
- Recreation Room
- New Construction
- Clubhouse
- Vaulted Ceiling
About This Floor Plan
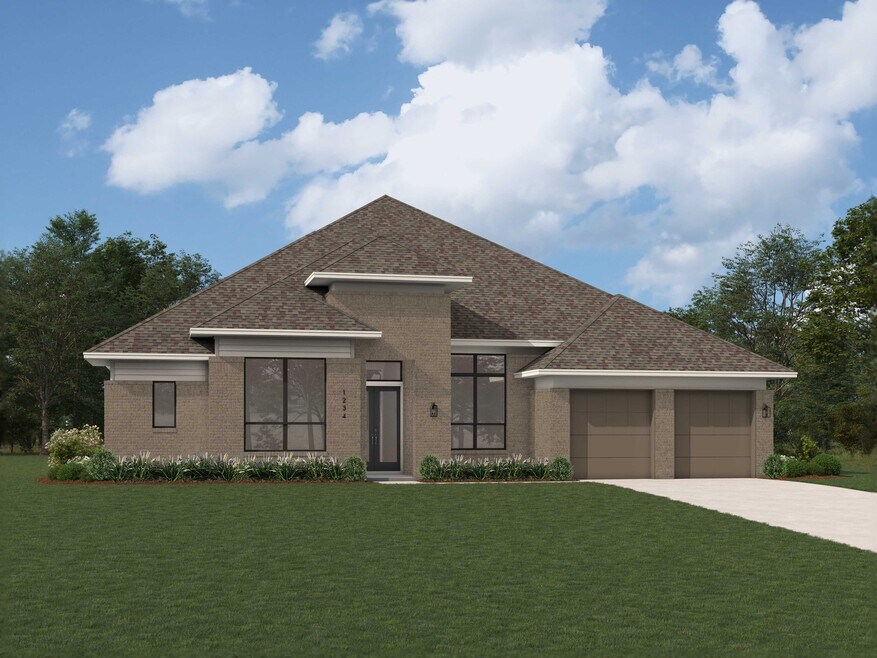
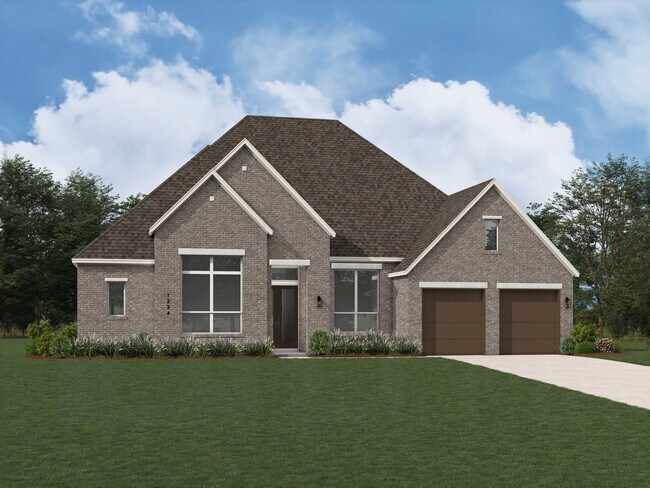
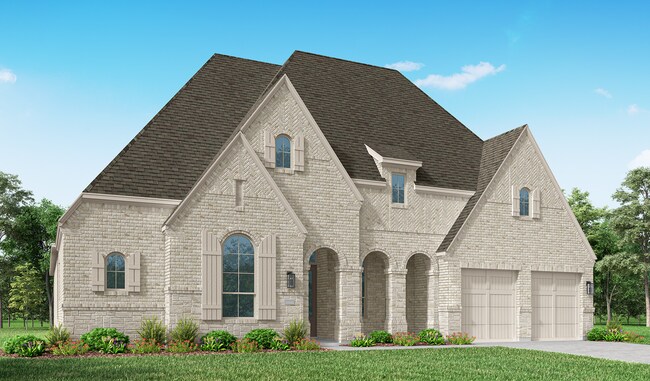
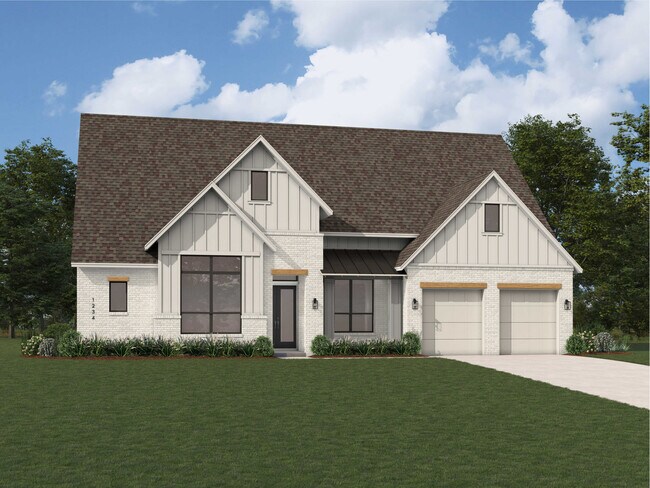
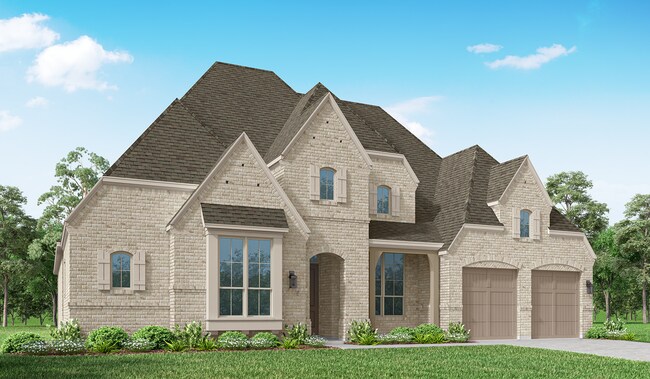
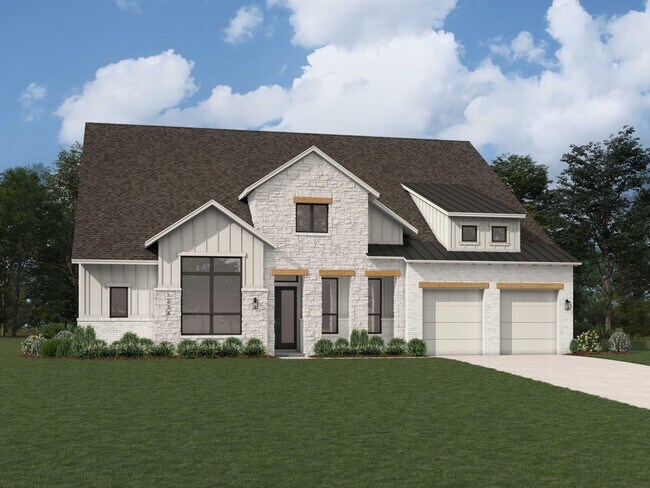
Discover the perfect blend of luxury and functionality in the stunning Verona floor plan. With 4 generously sized bedrooms, each featuring its own private bath, this residence ensures comfort and privacy for all. The open concept living area, complete with a modern kitchen and vibrant entertaining space, serves as the heart of the home, ideal for hosting family and friends.
The secondary bedrooms are thoughtfully positioned at the front, while the rear of the home offers a tranquil escape with a private study and a luxurious primary retreat. For those who love outdoor living, a convenient pool bath/powder room at the rear of the home enhances the seamless indoor-outdoor experience. This home is a true sanctuary, combining elegance with practicality to meet all your lifestyle needs.
Builder Incentives
Mortgage Rate Buy Down
Choose 4% 1st year rate, 5% 2nd year rate, 6% rate years 3+ OR 5.5% fixed rate with FHA/VA loan. Must contract between Sept 11 - Oct 4, 2026. Must finance with Highland Homeloans.
Sales Office
Hours
| Monday - Saturday | 10:00 AM - 6:00 PM |
| Sunday | 12:00 PM - 6:00 PM |
Sales Team
Mark Glodowski
Office Address
239 Possumhaw Ln
San Marcos, TX 78666
Home Details
Home Type
- Single Family
Lot Details
- Minimum 8,499 Sq Ft Lot
- Minimum 65 Ft Wide Lot
- Lawn
Parking
- 3 Car Attached Garage
- Front Facing Garage
- Tandem Garage
Home Design
- New Construction
Interior Spaces
- 3,346 Sq Ft Home
- 1-Story Property
- Vaulted Ceiling
- Open Floorplan
- Dining Area
- Home Office
- Recreation Room
- Flex Room
Kitchen
- Breakfast Area or Nook
- Eat-In Kitchen
- Breakfast Bar
- Walk-In Pantry
- Built-In Oven
- Cooktop
- Range Hood
- Built-In Microwave
- Dishwasher
- Kitchen Island
Bedrooms and Bathrooms
- 4 Bedrooms
- Primary Bedroom Suite
- Walk-In Closet
- Powder Room
- Primary bathroom on main floor
- Secondary Bathroom Double Sinks
- Dual Vanity Sinks in Primary Bathroom
- Private Water Closet
- Bathtub with Shower
- Walk-in Shower
Laundry
- Laundry Room
- Laundry on main level
Outdoor Features
- Covered Patio or Porch
Utilities
- Central Heating and Cooling System
- High Speed Internet
- Cable TV Available
Community Details
Overview
- Views Throughout Community
- Greenbelt
Amenities
- Clubhouse
- Community Center
- Meeting Room
Recreation
- Baseball Field
- Soccer Field
- Community Playground
- Fitness Center
- Lap or Exercise Community Pool
- Park
- Trails
Community Map
Map
Other Plans in La Cima - 70ft. lots
Plan History
| Date | Event | Price | List to Sale | Price per Sq Ft |
|---|---|---|---|---|
| 08/04/2026 08/04/26 | Price Changed | $777,990 | +1.3% | $233 / Sq Ft |
| 06/30/2026 06/30/26 | Price Changed | $767,990 | +2.7% | $230 / Sq Ft |
| 06/09/2026 06/09/26 | Price Changed | $747,990 | +1.4% | $224 / Sq Ft |
| 04/21/2026 04/21/26 | Price Changed | $737,990 | +0.4% | $221 / Sq Ft |
| 12/16/2025 12/16/25 | Price Changed | $734,990 | +2.8% | $220 / Sq Ft |
| 09/05/2025 09/05/25 | Price Changed | $714,990 | -0.7% | $214 / Sq Ft |
| 09/02/2025 09/02/25 | Price Changed | $719,990 | +2.9% | $215 / Sq Ft |
| 07/30/2025 07/30/25 | Price Changed | $699,990 | -1.7% | $209 / Sq Ft |
| 07/01/2025 07/01/25 | For Sale | $711,990 | -- | $213 / Sq Ft |
Source: Highland Homes
About the Builder
Highland Homes was founded in 1985 by brother and sister Rod Sanders and Jean Ann Brock. Thanks to Rod's keen business knowledge and Jean Ann's innovative approach to sales, marketing and architecture, 13 homes were sold in their first month during a historically tough real estate market. They quickly grew to become one of the top single-family homebuilders in the U.S.
Through it all, they've maintained the same commitment to quality, customer satisfaction and financial responsibility, as well as treating their talented team of associates as an extension of their family.
Frequently Asked Questions
How many homes are planned at La Cima - 70ft. lots
How many floor plans are available at La Cima - 70ft. lots?
How many move-in ready homes are available at La Cima - 70ft. lots?
Nearby Homes
- 1750 Craddock Ave
- 0 Kays Place Unit 64839205
- 1524 Ranch Road 12
- 1526 Ranch Road 12
- 3050 Oak Ledge
- 2722 Leslie Ln
- 1524-1526 Old Ranch Road 12
- 1410 N Bishop St
- 1408 N Bishop St
- 1121 Stagecoach Trail
- 362 Stagecoach Trail
- 1105 Hillyer St
- 125 Raymondville Path
- 175 Eastwood Ln
- 1104 Advance St
- 1412 W Hopkins St
- 1019 Burleson St
- 400 Quarry St
- 102 Pitt St
- 2701 Hunter Rd
- La Cima - 70ft. lots
- The Estates at La Cima
- The Cottages at La Cima
- La Cima - 50'
- La Cima - 60'
- La Cima - 50'
- La Cima
- La Cima
- La Cima
- La Cima - 50Ft Lots - (A)
- La Cima - 50ft. Lots
- Kissing Tree - Traditional Collection
- Kissing Tree - Cottage Collection
- Trace
- Kissing Tree - Vista Series
- Kissing Tree - Summit Series
- Kissing Tree - Grove Series
- Kissing Tree - Spruce Series
- Kissing Tree - Villas Collection
- Alto - High Branch
Builder
Your Personal Tour Guide
Ask me questions while you tour the home.