

Move-In Specials
Move in by October 6th and get $600 off select homes.
Highlights
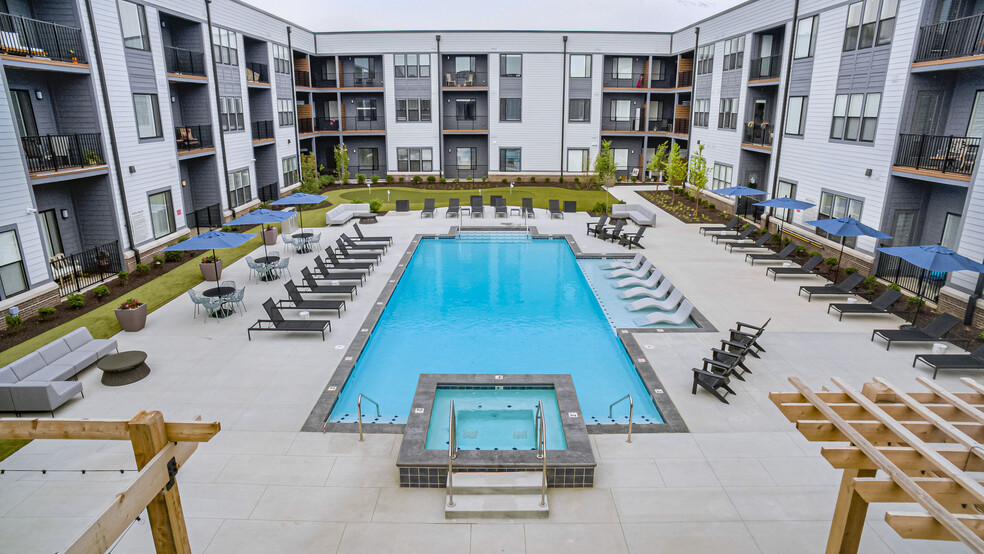
- Pool
- Walk-In Closets
- Planned Social Activities
- Spa
- On-Site Retail
- Sundeck
About Pullman Pointe
Check out one of the newest Fishers apartment community, Pullman Pointe. Now leasing with apartments available for move-in today! Our community provides 190 apartment homes, a clubhouse, luxury amenities, and 2,000 square feet of retail space all conveniently located near 1-69 off of Lantern Road and 106th St at 11110 Lantern Road, Fishers, IN 46038. Apartment homes are a mix of studio, one and two-bedroom apartments. It is our purpose to make home an enjoyable living experience, and we look forward to having that opportunity yet again with the Pullman Pointe community.

Pricing and Floor Plans
1 Bedroom
Delmonico
$1,271
- 1 Bed
- 1 Bath
- 767 Sq Ft
| Unit | Base Price | Sq Ft | Availability | Unit Details |
|---|---|---|---|---|
| 302 | $1,271 | 767 | Now |
Parlor B
$1,282
- 1 Bed
- 1 Bath
- 779 Sq Ft
| Unit | Base Price | Sq Ft | Availability | Unit Details |
|---|---|---|---|---|
| 149 | $1,282 | 779 | Nov 11 |
Richmod A
$1,289 - $1,310
- 1 Bed
- 1 Bath
- 757 Sq Ft
| Unit | Base Price | Sq Ft | Availability | Unit Details |
|---|---|---|---|---|
| 102 | $1,289 | 757 | Now | |
| 308 | $1,310 | 757 | Now | |
| 338 | $1,307 | 757 | Nov 4 |
Parlor A
$1,303 - $1,313
- 1 Bed
- 1 Bath
- 794 Sq Ft
| Unit | Base Price | Sq Ft | Availability | Unit Details |
|---|---|---|---|---|
| 207 | $1,303 | 794 | Now | |
| 101 | $1,313 | 794 | Oct 6 |
Pullman B
$1,317 - $1,327
- 1 Bed
- 1 Bath
- 742 Sq Ft
| Unit | Base Price | Sq Ft | Availability | Unit Details |
|---|---|---|---|---|
| 236 | $1,320 | 742 | Oct 6 | |
| 306 | $1,317 | 742 | Nov 25 | |
| 106 | $1,327 | 742 | Nov 25 |
Richmond B
$1,335
- 1 Bed
- 1 Bath
- 742 Sq Ft
| Unit | Base Price | Sq Ft | Availability | Unit Details |
|---|---|---|---|---|
| 104 | $1,335 | 742 | Oct 22 |
2 Bedrooms
Robin C
$1,758
- 2 Beds
- 2 Baths
- 1,200 Sq Ft
| Unit | Base Price | Sq Ft | Availability | Unit Details |
|---|---|---|---|---|
| 337 | $1,758 | 1,200 | Oct 7 |
Sprgfld B
$1,841
- 2 Beds
- 2 Baths
- 1,307 Sq Ft
| Unit | Base Price | Sq Ft | Availability | Unit Details |
|---|---|---|---|---|
| 243 | $1,841 | 1,307 | Nov 6 |
Sassafs B
$1,842
- 2 Beds
- 2 Baths
- 1,165 Sq Ft
| Unit | Base Price | Sq Ft | Availability | Unit Details |
|---|---|---|---|---|
| 228 | $1,842 | 1,165 | Now |
Sassafs A
$1,856
- 2 Beds
- 2 Baths
- 1,172 Sq Ft
| Unit | Base Price | Sq Ft | Availability | Unit Details |
|---|---|---|---|---|
| 310 | $1,856 | 1,172 | Sep 29 |
Fees and Policies
The fees below are based on community-supplied data and may exclude additional fees and utilities. Use the Rent Estimate Calculator to determine your monthly and one-time costs based on your requirements.
Property Fee Disclaimer: Based on community-supplied data and independent market research. Subject to change without notice. May exclude fees for mandatory or optional services and usage-based utilities.
Community Details
Property Information
- Built in 2020
- 190 units/3 stories
Lease Options
- 2 - 15 Month Leases
- Short-term Lease
Community Amenities
Property Services
- 24 Hour Access
- Laundry Facilities
- Property Manager on Site
- On-Site Retail
- Package Service
- Planned Social Activities
- Recycling
- Renters Insurance Program
- Trash Pickup - Door to Door
- Wi-Fi
- Maintenance on site
- Online Services
Shared Community
- Business Center
- Clubhouse
- Conference Rooms
- Elevator
- Lounge
- Multi Use Room
Fitness & Recreation
- Fitness Center
- Pool
- Spa
Outdoor Features
- Courtyard
- Grill
- Sundeck
Additional Amenities
- 12 Ft Ceilings
- 24-Hour Availability
- Granite Countertops
- Hot Tub
- Large patio/balcony
- Stainless Steel Appliances
- Trash Chute
Apartment Features
Indoor Features
- Air Conditioning
- Cable Ready
- Washer/Dryer
- Heating
- Ceiling Fans
- Double Vanities
- Sprinkler System
- Tub/Shower
- Framed Mirrors
Kitchen Features & Appliances
- Dishwasher
- Disposal
- Microwave
- Kitchen
- Granite Countertops
- Ice Maker
- Refrigerator
- Oven
- Stainless Steel Appliances
- Range
- Freezer
- Pantry
Model Details
- Views
- Walk-In Closets
- Carpet
- Family Room
- Linen Closet
- Vinyl Flooring
- Window Coverings
- Large Bedrooms
- Balcony
- Patio
Additional Amenities
- First Floor
- Second Floor
- Third Floor
Matterport 3D Tours
Map
- 11131 Settlers Ct
- 11393 Lantern Rd
- 8677 Morgan Dr
- 8704 Morgan Dr
- 11373 Nickel Row
- 8694 Morgan Dr
- 8686 Morgan Dr
- 11369 Nickel Row
- 11405 Lantern Rd
- 11364 Nickel Row
- 11372 Nickel Row
- 11437 Enclave Blvd
- 11267 Harrington Ln
- 10824 Madeline Ct
- 10804 Thistle Ridge
- 11416 Charleston Pkwy
- 7781 Jamestown South Dr
- 10737 Emery Way
- 7715 Heather Ln
- 10867 Washington Bay Dr
- 8856 Moll Dr
- 8681 Edison Plaza Dr
- 10950 Lantern Woods Blvd
- 8594 E 116th St
- 11671 Maple St
- 9 Municipal Dr
- 10732 Bella Vista Dr
- 7741 Hidden Ridge
- 10510 Kings Wy Rd
- 8239 Bostic Dr
- 11255 Slate Stone Dr
- 11433 Union St
- 11757 Garden Cir E
- 11547 Yard St
- 8800 Bradwell Place
- 606 S Sunblest Blvd S
- 11723 Watermark Way
- 12347 Windsor Dr E
- 12510 Bentley Blvd
- 11640 Breezy Point Ln
Ask me questions while you tour the home.