


Estimated payment starting at $3,162/month
Total Views
20,596
4
Beds
2
Baths
1,649
Sq Ft
$284
Price per Sq Ft
Highlights
- New Construction
- Covered Patio or Porch
- 2 Car Attached Garage
- Primary Bedroom Suite
- Walk-In Pantry
- Double Vanity
About This Floor Plan
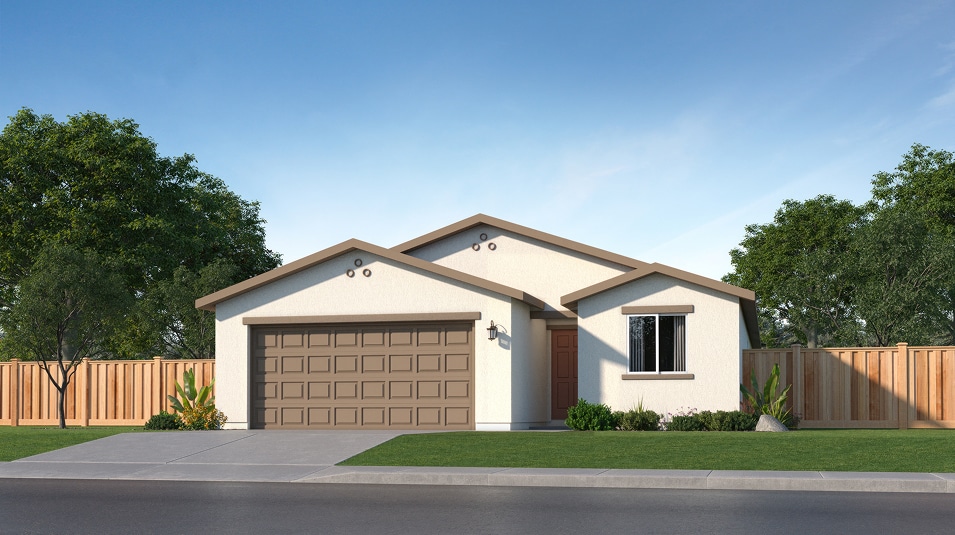
This new single-level home offers ample space to live and grow. Three secondary bedrooms are located near the front of the home just steps from a full bathroom, near a spacious and flexible open-concept floorplan shared between the kitchen, family room and dining room. The luxurious owner’s suite is nestled into a private rear corner with a full bathroom and walk-in closet.
Sales Office
Hours
| Monday - Thursday | 10:00 AM - 6:00 PM |
| Friday | 11:00 AM - 6:00 PM |
| Saturday - Sunday | 10:00 AM - 6:00 PM |
Office Address
355 Falasco Ave
Los Banos, CA 93635
Home Details
Home Type
- Single Family
Lot Details
- Minimum 3,999 Sq Ft Lot
- Minimum 50 Ft Wide Lot
HOA Fees
- $100 Monthly HOA Fees
Parking
- 2 Car Attached Garage
- Front Facing Garage
Taxes
- 1.12% Estimated Total Tax Rate
Home Design
- New Construction
Interior Spaces
- 1,649 Sq Ft Home
- 1-Story Property
- Family Room
- Dining Area
Kitchen
- Breakfast Bar
- Walk-In Pantry
- Kitchen Island
Bedrooms and Bathrooms
- 4 Bedrooms
- Primary Bedroom Suite
- Walk-In Closet
- 2 Full Bathrooms
- Double Vanity
- Bathtub with Shower
- Walk-in Shower
Laundry
- Laundry Room
- Laundry on main level
Outdoor Features
- Covered Patio or Porch
Utilities
- Central Heating and Cooling System
- Wi-Fi Available
- Cable TV Available
Community Details
- Association fees include ground maintenance
Community Map
Map
Move In Ready Homes with this Plan
Other Plans in Harvest Valley
About the Builder
Lennar began in 1954 as F&R Builders in Miami and later adopted the Lennar name as the business grew beyond its early residential roots. The company focuses on building new homes and communities, with offerings that include affordable, move-up, and active adult housing, along with multifamily communities, commercial properties, land development, financial services, and asset management. Lennar has built a wide national presence over time and has constructed more than one million new homes for families across America.
Frequently Asked Questions
How many homes are planned at Harvest Valley
What are the HOA fees at Harvest Valley?
What is the tax rate at Harvest Valley?
How many floor plans are available at Harvest Valley?
How many move-in ready homes are available at Harvest Valley?
Nearby Homes
- 422 J St
- 23429 California 152
- 937 E St
- 1509 Sarba Ct
- 216 Commerce Way
- 215 Commerce Way
- 227 Commerce Way
- 239 Commerce Way
- 17490 Mercey Springs Rd
- 251 Commerce Way
- 2149 E Pacheco Blvd
- 2527 E Pacheco Blvd
- 0 Snow Goose Dr Unit 225139215
- 543 N Mercey Springs Rd
- 0 Santa Fe Grade Unit 225083030
- 17131 Cotton Rd
- 00 Illinois Ave
- 0 Langdon Rd
- N Ave Unit E. of San Pedro Cana
- 10746 S Mercey Springs Rd
Builder
Your Personal Tour Guide
Ask me questions while you tour the home.