

Highlights
- Loft Layout
- Porch
- High Ceilings
- Pool
- Walk-In Closets
- Planned Social Activities
About Shadow Lake Square
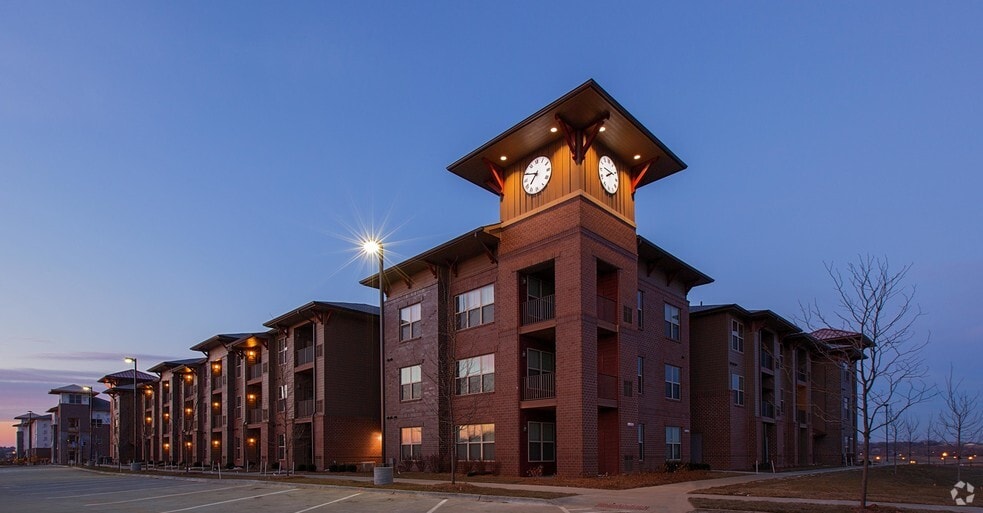
At Shadow Lake Square Apartments, you can expect all the amenities of newer construction, granite countertops, elevators in all buildings, and washer/dryer included, in a beautiful community overlooking a lake. You'll love our 24 hour fitness center, swimming pool, grilling plaza, complimentary coffee machine, clubhouse, and package delivery system.
Conveniently located near Shadow Lake Towne Center, shopping, restaurants, groceries, gas, and so much more are just steps away. Our close proximity to 72nd Street and Highway 370 in Papillion, makes downtown Omaha, Offutt Air Force Base, Bellevue Medical Center, and so much more an easy trip!
Shadow Lake Square, your corner of the world!
Click the logo below to see other Robert Hancock & Co properties.

Pricing and Floor Plans
Studio
Monarch
$1,019 - $1,580
- Studio
- 1 Bath
- 732 Sq Ft
1 Bedroom
Meadowlark
$1,193
- 1 Bed
- 1 Bath
- 606 Sq Ft
| Unit | Base Price | Sq Ft | Availability | Unit Details |
|---|---|---|---|---|
| 11840314 | $1,193 | 606 | Oct 2 |
Lacewing 1
$1,237 - $1,910
- 1 Bed
- 1 Bath
- 822 Sq Ft
Goldenrod
$1,295 - $1,395
- 1 Bed
- 1 Bath
- 732 Sq Ft
| Unit | Base Price | Sq Ft | Availability | Unit Details |
|---|---|---|---|---|
| 11840207 | $1,295 | 732 | Now | |
| 11840205 | $1,370 | 732 | Now | |
| 7335305 | $1,395 | 732 | Now |
Lacewing 2
$1,387
- 1 Bed
- 1 Bath
- 780 Sq Ft
| Unit | Base Price | Sq Ft | Availability | Unit Details |
|---|---|---|---|---|
| 11975212 | $1,387 | 780 | Oct 23 |
2 Bedrooms
Sherman
$1,667 - $1,742
- 2 Beds
- 2 Baths
- 1,127 Sq Ft
| Unit | Base Price | Sq Ft | Availability | Unit Details |
|---|---|---|---|---|
| 11975217 | $1,667 | 1,127 | Now | |
| 7335217 | $1,742 | 1,127 | Now | |
| 11951302 | $1,717 | 1,127 | Sep 18 |
Jefferson
$1,791 - $2,603
- 2 Beds
- 2 Baths
- 1,260 Sq Ft
Cottonwood
$1,899 - $2,582
- 2 Beds
- 2 Baths
- 1,212 Sq Ft
Fees and Policies
The fees below are based on community-supplied data and may exclude additional fees and utilities.Property Fee Disclaimer: Based on community-supplied data and independent market research. Subject to change without notice. May exclude fees for mandatory or optional services and usage-based utilities.
Community Details
Property Information
- Built in 2014
- 264 units/3 stories
Community Amenities
Property Services
- 24 Hour Access
- Controlled Access
- Property Manager on Site
- Package Service
- Planned Social Activities
- Recycling
- Renters Insurance Program
- Wi-Fi
- Maintenance on site
- Online Services
- Key Fob Entry
Shared Community
- Clubhouse
- Elevator
- Lounge
- Multi Use Room
Fitness & Recreation
- Fitness Center
- Pool
- Walking/Biking Trails
- Bicycle Storage
Outdoor Features
- Courtyard
- Picnic Area
- Grill
- Lake Access
Student Features
- Private Bathroom
Additional Amenities
- 10 foot ceilings
- 2-tone paint, window and sliding door coverings
- Beautiful views and courtyards
- Bike Racks
- Carpeting
- Ceiling Fan
- Complimentary Coffee/Espresso Station
- Controlled access building entries with intercoms
- Covered balconies and patios
- Digital cable and high speed internet access
- Energy Efficient central a/c and furnaces
- Full size washer and dryer in apartment
- Granite Counters
- Microwave, Dishwashers and Garbage Disposals
- Night Patrol
- Resident referral program
Apartment Features
Indoor Features
- Air Conditioning
- Cable Ready
- Storage Space
- Washer/Dryer
- Heating
- Ceiling Fans
- High Speed Internet Access
- Sprinkler System
- Tub/Shower
- Wi-Fi
- Intercom
- Smoke Free
- Wheelchair Accessible (Rooms)
Kitchen Features & Appliances
- Dishwasher
- Disposal
- Microwave
- Eat-in Kitchen
- Kitchen
- Granite Countertops
- Ice Maker
- Refrigerator
- Oven
- Stainless Steel Appliances
- Range
- Breakfast Nook
- Freezer
- Island Kitchen
- Pantry
Model Details
- Hardwood Floors
- Views
- Walk-In Closets
- Carpet
- Built-In Bookshelves
- Dining Room
- Linen Closet
- Loft Layout
- Vinyl Flooring
- Window Coverings
- High Ceilings
- Large Bedrooms
- Balcony
- Lawn
- Patio
- Porch
Matterport 3D Tours
Map
- 12068 S 79th St
- 6914 Flint Dr
- 6913 Flint Dr
- 6905 Flint Dr
- 6914 Port Royal Dr
- Lot 172 Ponderosa Dr
- Lot 176 Ponderosa Dr
- Lot 177 Ponderosa Dr
- Lot 173 Ponderosa Dr
- Lot 174 Ponderosa Dr
- Lot 175 Ponderosa Dr
- 6867 Stony Point Dr
- 6857 Portage Dr
- 6856 Portage Dr
- 6856 Stony Point Dr
- 6860 Stony Point Dr
- 6859 Stony Point Dr
- 11905 S 68 Ave
- 8808 Reed St Unit Lot 57
- 8702 Reed St Unit Lot 60
- 7088 Flint Dr
- 1527 Grandview Ave
- 1600 Grandview Ave
- 1214 Applewood Dr
- 623 Fenwick Dr
- 2003 Longview St
- 6950 Wren Cir
- 1115 Surrey Rd
- 1130 Delmar Dr
- 313 Devon Dr
- 809 Lake Tahoe Dr
- 1104 Valleyview Dr
- 2250 Placid Lake Dr
- 2250 Placid Lake Dr
- 307 Prospect Dr
- 1008 E Aberdeen Dr
- 11020 S 97th St
- 4571 Leawood Ct
- 10532 S 97th Ct
- 707 N Madison St
Ask me questions while you tour the home.