


NEW CONSTRUCTION
BUILDER INCENTIVES
Estimated payment starting at $2,201/month
Total Views
5,004
4
Beds
2.5
Baths
2,260
Sq Ft
$147
Price per Sq Ft
Highlights
- New Construction
- Main Floor Primary Bedroom
- Great Room
- Primary Bedroom Suite
- Loft
- Front Porch
About This Floor Plan
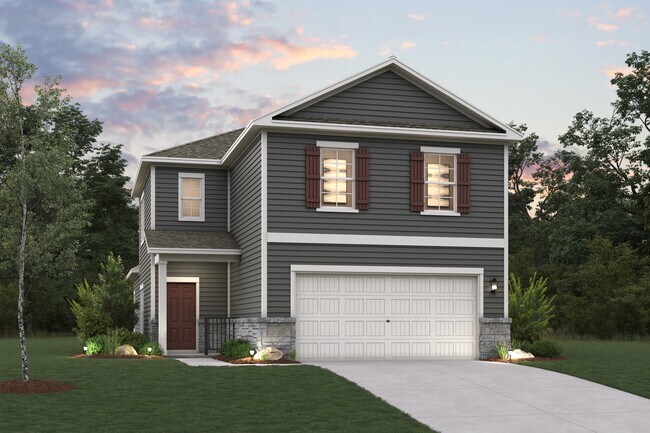
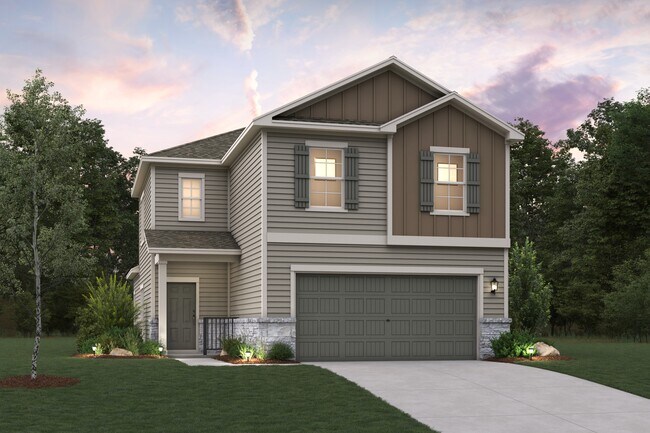
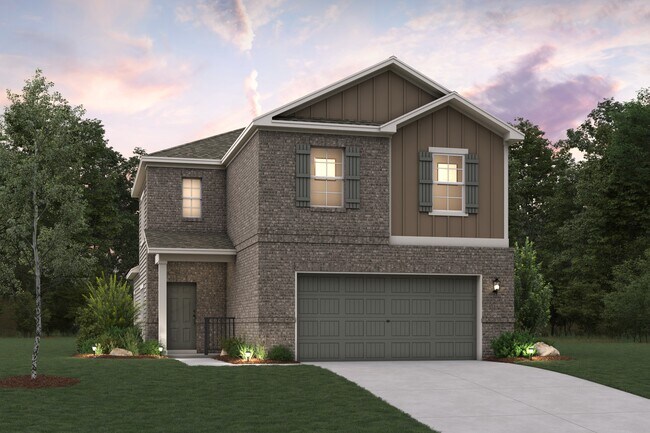
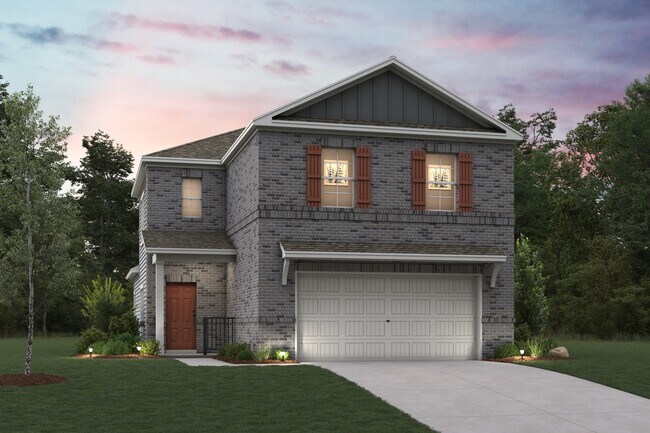
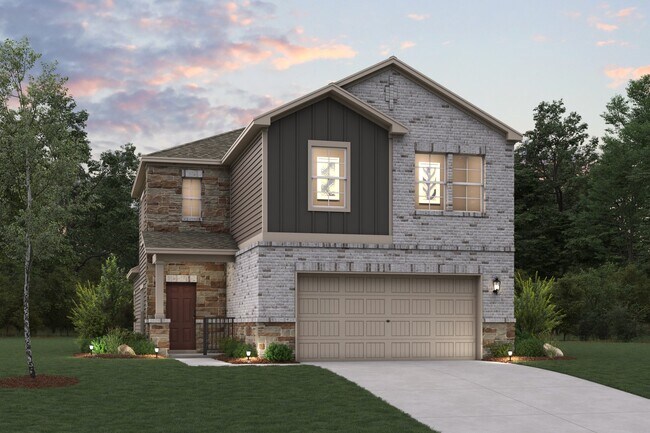
The Silverbell plan delivers spacious living with stylish comfort and versatility. Offering over 2,200 square feet across two stories, this thoughtfully designed layout includes an open-concept main floor featuring a large kitchen, inviting dining area, and generous living space—perfect for everything from quiet nights in to lively get-togethers. A convenient powder room and extra storage complete the main level. Upstairs, four roomy bedrooms provide space for guests, hobbies, or home office setups. The private primary suite is a true retreat, featuring a spa-like bath and large walk-in closet. A second full bath and laundry room are thoughtfully placed for everyday ease. Whether you need room to spread out, spaces to entertain, or flexible options for how you live and work, the Silverbell offers it all with comfort and style.
Builder Incentives
2026 End of Summer 72 Hour Sale - DAL
2026 WOW Doesn't Wait - DAL
2026 NterNow - DAL
Sales Office
Hours
| Monday - Saturday | 10:00 AM - 6:00 PM |
| Sunday | 12:00 PM - 6:00 PM |
Office Address
This address is an offsite sales center.
204 Sun Harvest Dr
Royse City, TX 75189
Home Details
Home Type
- Single Family
Lot Details
- Minimum 5,001 Sq Ft Lot
- Minimum 45 Ft Wide Lot
HOA Fees
- $38 Monthly HOA Fees
Parking
- 2 Car Attached Garage
- Front Facing Garage
Taxes
- No Special Tax
Home Design
- New Construction
Interior Spaces
- 2,260 Sq Ft Home
- 2-Story Property
- Great Room
- Dining Area
- Loft
- Kitchen Island
Bedrooms and Bathrooms
- 4 Bedrooms
- Primary Bedroom on Main
- Primary Bedroom Suite
- Walk-In Closet
- Powder Room
- Dual Vanity Sinks in Primary Bathroom
- Private Water Closet
- Bathtub
- Walk-in Shower
Laundry
- Laundry Room
- Laundry on main level
Outdoor Features
- Patio
- Front Porch
Community Details
- Association fees include ground maintenance
Community Map
Map
Other Plans in Ambergrove
About the Builder
Century Communities began in 2002 as a homebuilder focused on single-family homes, townhomes, and condominiums, and the business has since expanded into a broad national builder. The company offers new homes under the Century Communities and Century Complete brands, with options that include single-family homes, townhomes, condos, and paired homes. Century Communities is also involved in land acquisition, entitlement, and development, while providing mortgage, title, insurance brokerage, and escrow services through affiliated businesses.
Frequently Asked Questions
How many homes are planned at Ambergrove
What are the HOA fees at Ambergrove?
How many floor plans are available at Ambergrove?
How many move-in ready homes are available at Ambergrove?
Nearby Homes
- 4111 Vista Oak Dr
- 4139 Vista Oak Dr
- 47.69+- Crenshaw Rd
- TBD Crenshaw Rd
- 0000 Interstate 30 SE
- 0 N Interstate 30 Unit 21276717
- 519 New St
- TBD Fm 548
- 572 Willowy
- 2452 Wheatfield Nook Blvd
- 561 Willowy
- 403 May St
- NA Cockrell
- TBD Fm 2755
- 616 N Josephine St
- TBD Cr 2526
- 000 County Road 677
- 7960 Highway 66
- 1016 Center St
- 1016 Center St
- Ambergrove
- Mercer Meadows
- Mercer Meadows
- Mercer Meadows
- Liberty Crossing - 50's
- Waterscape - Classic 60s
- Waterscape - Classic 50s
- Waterscape
- Waterscape - 50s Sales Phase 1
- Liberty Crossing - Single Family
- Liberty Crossing - Townhomes
- Liberty Crossing - 60's
- Stone River Glen - 60s
- Stone River Glen - 50's
- Stone River Glen
- Waterscape - 40ft. lots
- Waterscape - 50s Sales Phase 2
- Waterscape - 40's
- Creekshaw - Classic
- Creekshaw - Gardens
Builder
Your Personal Tour Guide
Ask me questions while you tour the home.