
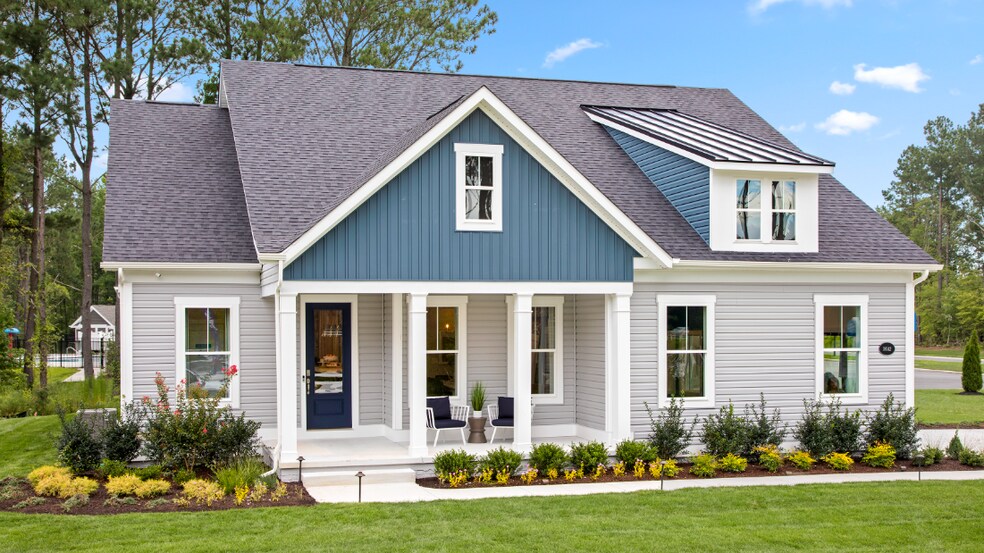


NEW CONSTRUCTION
BUILDER INCENTIVES
Estimated payment starting at $3,280/month
Total Views
23,310
3 - 4
Beds
2.5
Baths
1,834+
Sq Ft
$281+
Price per Sq Ft
Highlights
- New Construction
- Vaulted Ceiling
- Covered Patio or Porch
- Primary Bedroom Suite
- Lanai
- Breakfast Area or Nook
About This Floor Plan
Open concept kitchen with island, breakfast bar, breakfast area and family room. Owner's suite at back of home and two secondary bedrooms with a hall bath towards the front. Outdoor living choices include: a lanai, L shaped screen porch, or combination of both. Main level add-ons include: a gourmet kitchen, study, formal dining room with coffered ceiling, drop zone, fireplace, and a recreation garage or third full bay. Add an upper level and choose between unfinished storage, a loft, or a fourth bedroom with bath.
Builder Incentives
Sales Office
Hours
| Monday |
12:00 PM - 5:00 PM
|
| Tuesday - Wednesday | Appointment Only |
| Thursday - Saturday |
10:00 AM - 5:00 PM
|
| Sunday |
12:00 PM - 5:00 PM
|
Sales Team
Kimberly Eanes
Trina Ho-Swider
Michelle Vendetti
Kimberly Eanes
Trina Ho-Swider
Office Address
19790 Daisey Dr
Lincoln, DE 19960
Home Details
Home Type
- Single Family
HOA Fees
- $32 Monthly HOA Fees
Parking
- 2 Car Attached Garage
- Front Facing Garage
Home Design
- New Construction
Interior Spaces
- 1,834-3,885 Sq Ft Home
- 1-Story Property
- Vaulted Ceiling
- Formal Entry
- Family Room
Kitchen
- Breakfast Area or Nook
- Kitchen Island
Bedrooms and Bathrooms
- 3-4 Bedrooms
- Primary Bedroom Suite
- Walk-In Closet
- Powder Room
- Primary bathroom on main floor
- Dual Vanity Sinks in Primary Bathroom
- Private Water Closet
- Bathtub with Shower
Laundry
- Laundry Room
- Laundry on main level
Outdoor Features
- Covered Patio or Porch
- Lanai
Community Details
- Association fees include snow removal
Map
Other Plans in Cypress Creek
About the Builder
DRB Homes began in 1990 and builds new single-family homes and townhomes for homebuyers across a wide range of communities. The company operates through DRB Group, which combines homebuilding with residential development services, including build-to-rent, fee build, land entitlement, and development work. DRB Homes serves markets across the East Coast and into Arizona, Colorado, and Texas, giving the business a broad regional footprint. The brand was unified under DRB Group alongside other homebuilding operations, creating a more streamlined portfolio focused on residential construction and related real estate services.
Frequently Asked Questions
How many homes are planned at Cypress Creek
What are the HOA fees at Cypress Creek?
How many floor plans are available at Cypress Creek?
How many move-in ready homes are available at Cypress Creek?
Nearby Homes
- Lot 1 Watson Dr
- Lot 26 Silver Maple Dr
- 4902 Pebble Ln Unit F
- 4902 Pebble Ln Unit E
- 4903 Pebble Ln Unit L
- 4903 Pebble Ln Unit K
- 4903 Pebble Ln Unit I
- Lot 1 Benson Rd
- 0 Benson Rd Unit DESU2112856
- 26354 Meadow Ln
- 0 S Coastal Hwy
- 26353 Meadow Ln
- 26351 Meadow Ln
- 10557 Heritage Rd
- 1619 Ponder Ave
- 22590 Heritage Ln
- 1222 Morris St
- 6850 Shawnee Rd
- 0 Unknown Unit DESU2068488
- 00002 Hummingbird Rd
- Cypress Creek
- Serenity at Cubbage Pond
- Milford Ponds
- Simpsons Crossing
- Red Cedar Farms
- Ingram Village
- Newdale Acres - Manor
- Newdale Acres - Townhomes
- Captain's Way
- Southfield
- The Granary
- The Granary - Draper Farm
- Broadview at Cannery Village
- Heritage Creek - Carriage Homes Triplex
- Heritage Creek - Carriage Homes Duplex
- Heritage Creek - Heritage Homes
- Woodfield Preserve
- Heritage Creek - Single Family Homes
- Hawthorne
- Four Winds Farm
Builder
Your Personal Tour Guide
Ask me questions while you tour the home.