Section Image

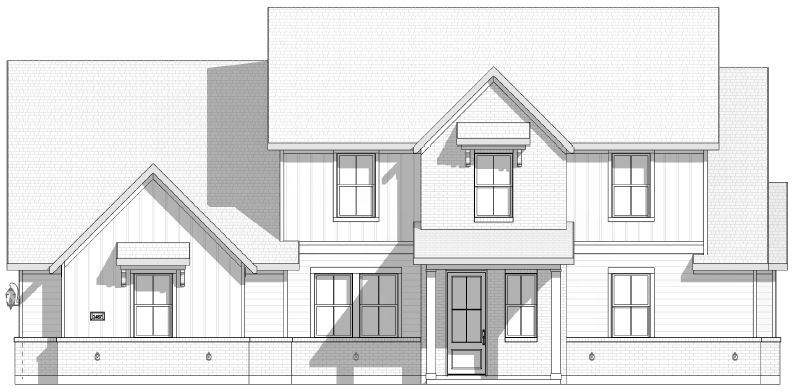
The Aylin Plan

NEW CONSTRUCTION
Verified Plan Verified badge confirms data from builder
Starting from $603,900 Spring Valley Ranch Paradise, TX 76073

Estimated payment starting at $3,885/month

Total Views 6,536
3 Beds
2.5 Baths
2,511 Sq Ft
$241 Price per Sq Ft

Highlights

  • New Construction
  • Covered Patio or Porch
  • Walk-In Pantry
  • Attic
  • Breakfast Area or Nook
  • Stainless Steel Appliances

About This Floor Plan

The Aylin offers the quality and thoughtful design you expect from page to view available incentives for To Be Built homes. *Disclaimer: Photos may show upgraded features that are optional for this plan and do not reflect the base selections for this home.*

Sales Office

Hours
Monday
1:00 PM - 6:30 PM
Tuesday - Saturday
10:00 AM - 6:30 PM
Sunday
1:00 PM - 6:30 PM
Sales Team
Crystal Mayes
Brandon Phillips
Office Address
131 Spring Valley Rd
Paradise, TX 76073
Driving Directions

Home Details

Home Type

  • Single Family

Parking

  • 2 Car Attached Garage
  • Side Facing Garage

Taxes

  • No Special Tax

Home Design

  • New Construction

Interior Spaces

  • 2,511 Sq Ft Home
  • 2-Story Property
  • Formal Entry
  • Family Room
  • Flex Room
  • Laundry Room
  • Attic

Kitchen

  • Breakfast Area or Nook
  • Walk-In Pantry
  • Stainless Steel Appliances

Bedrooms and Bathrooms

  • 3 Bedrooms
  • Walk-In Closet
  • Powder Room

Additional Features

  • Covered Patio or Porch
  • Air Conditioning

Home Details

Home Type

Single Family

Lot Details

0 Sq Ft Lot

Parking

2

Listing Details

  • Property Sub Type: Single Family Residence
  • Property Type: Residential Plan
  • Standard Status: Active
  • Subdivision Name: Spring Valley Ranch
  • Directions: From Highway 114 West, turn onto County Road 4599 and continue until you reach FM 2123. Follow FM 2123 for a few miles, then turn right onto Draco Road (County Road 3355) and continue for about 1 mile.
  • Interior Amenities: Powder Room, Walk-In Closet, Walk-In Pantry, Breakfast Area or Nook, Open Floor Plan
  • Is New Construction?: Yes
  • Room Types: Family Room, Flex Room, Formal Entry, Attic
  • PlanType: SingleFamily
  • Land Value Excluded: No
  • Bathrooms Full Min: 2
  • Bathrooms Full Max: 2
  • Bathrooms Half Min: 1
  • Bathrooms Half Max: 1
  • Bedrooms Min: 3
  • Bedrooms Max: 3
  • Living Area Min: 2511.000
  • Living Area Max: 2511.000
  • Community Description: Spring Valley Ranch offers the space, privacy, and peaceful surroundings that make country living in Wise County so appealing. Located in Paradise, Texas, this Doug Parr Homes community features spacious homesites and thoughtfully designed homes that provide the perfect balance between small-town charm and modern convenience.Homeowners enjoy a relaxed atmosphere while remaining close to Bridgeport, Decatur, and the greater Fort Worth area. With quality craftsmanship and functional floor plans, Spring Valley Ranch offers a place where families can enjoy more room to live, work, and gather.
  • Special Features: 8194

Interior Features

  • Appliances: Stainless Steel Appliances
  • Full Bathrooms: 2
  • Half Bathrooms: 1
  • Total Bedrooms: 3
  • Stories: 2

Exterior Features

  • Builder Name: Doug Parr Homes
  • Patio And Porch Features: Covered Patio or Porch, Porch

Garage/Parking

  • Garage Spaces: 2
  • Parking Features: Garage, Attached Garage
  • Garage Entry: Side

Utilities

  • Laundry Features: Laundry Room
  • Cooling: Air Conditioning

Map

Move In Ready Homes with this Plan

Other Plans in Spring Valley Ranch

  • The Carter Plan

    The Carter Plan

    Starting at $492,900

    • 4 Beds
    • 2 Baths
    • 2,003 Sq Ft
    • 1 Story
    • 2 Car Garages
    The Carter Plan
    Section Image
  • The Sydney Plan

    The Sydney Plan

    Starting at $482,900

    • 3 Beds
    • 2 Baths
    • 2,037 Sq Ft
    • 1 Story
    • 2 Car Garages
    The Sydney Plan
    Section Image
  • The Jordan II Plan

    The Jordan II Plan

    Starting at $512,900

    • 3 Beds
    • 2 Baths
    • 2,201 Sq Ft
    • 1 Story
    • 3 Car Garages
    The Jordan II Plan
    Section Image
  • The Wilder Plan

    The Wilder Plan

    Starting at $511,900

    • 3 Beds
    • 2.5 Baths
    • 2,246 Sq Ft
    • 1 Story
    • 2 Car Garages
    The Wilder Plan
    Section Image
  • The Hudson Plan

    The Hudson Plan

    Starting at $574,900

    • 4 Beds
    • 2 Baths
    • 2,389 Sq Ft
    • 1 Story
    • 2 Car Garages
    The Hudson Plan
    Section Image
  • The Harper II Plan

    The Harper II Plan

    Starting at $597,900

    • 3 Beds
    • 3 Baths
    • 2,477 Sq Ft
    • 1 Story
    • 2 Car Garages
    The Harper II Plan
    Section Image
  • The Hunter Plan

    The Hunter Plan

    Starting at $618,900

    • 4 Beds
    • 3 Baths
    • 2,872 Sq Ft
    • 1 Story
    • 2 Car Garages
    The Hunter Plan
    Section Image

About the Builder

Faith, Compassion & Family are a few of the values Doug Parr Homes are built on, and these are the same sentiments you will experience when you build your new construction home in Fort Worth, TX and DFW with Doug Parr Homes. Their company was built on Faith, and they strive each day to glorify God in all they do. They understand that building or buying a home can be stressful and takes a great deal of faith when selecting a builder. Let them take that away and know that your home in North Texas, will be built with the utmost importance to them.
Section Image

Frequently Asked Questions

How many homes are planned at Spring Valley Ranch

How many floor plans are available at Spring Valley Ranch?

How many move-in ready homes are available at Spring Valley Ranch?

Your Personal Tour Guide

Ask me questions while you tour the home.